Deadline sale details
- Deadline Sale3December
Are you interested in inspecting this property?
Get in touch to request an inspection.
House for Sale in Springfield
Urban Oasis - A Lifestyle to Love
- 4 Beds
- 2 Baths
- 2 Cars
Next Steps:
Talk to a mortgage adviserSale By Deadline: 03.12.2026 (unless sold prior)
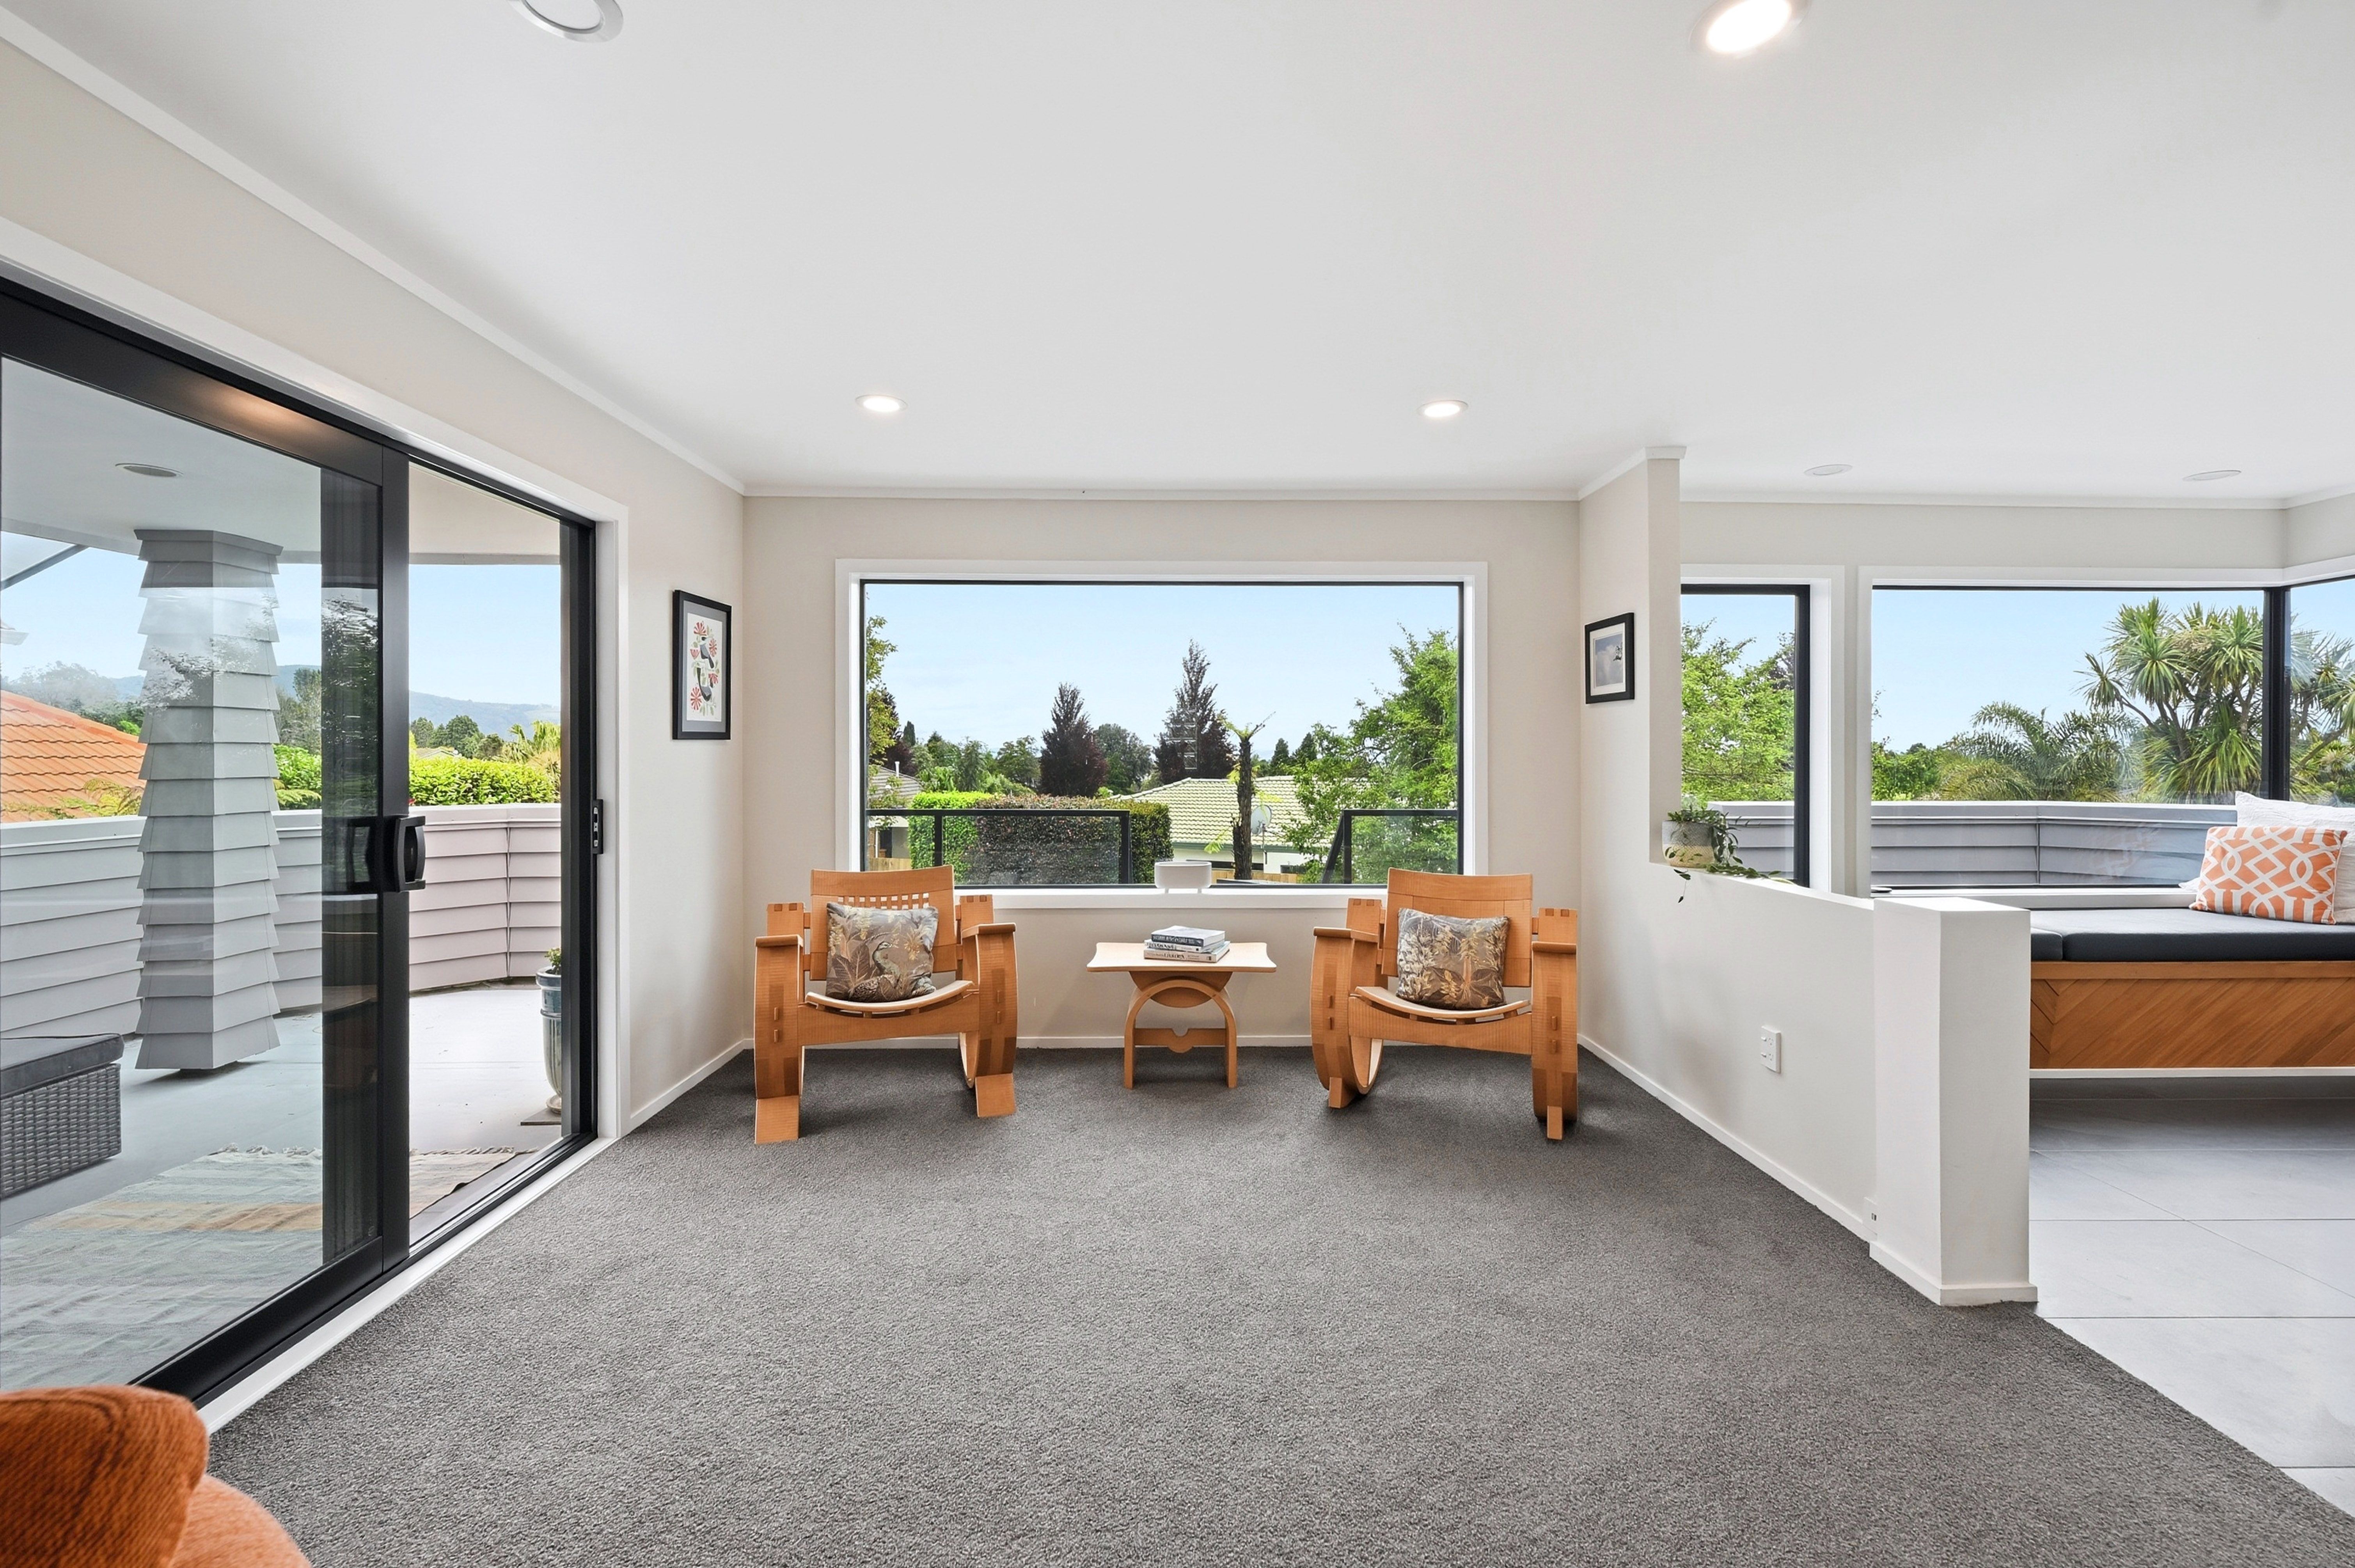
This standout urban oasis delivers an exceptional lifestyle on every level. A beautifully appointed modern residence in a top location, it combines lake and forest views with a private, hideaway setting.
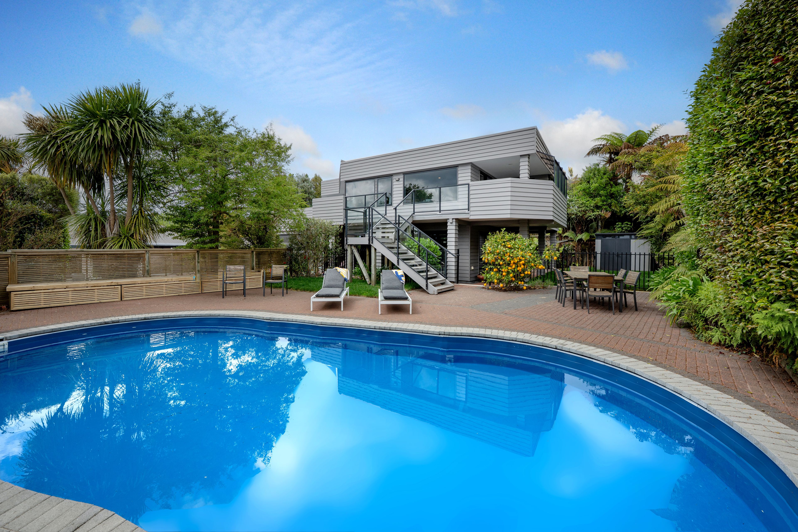
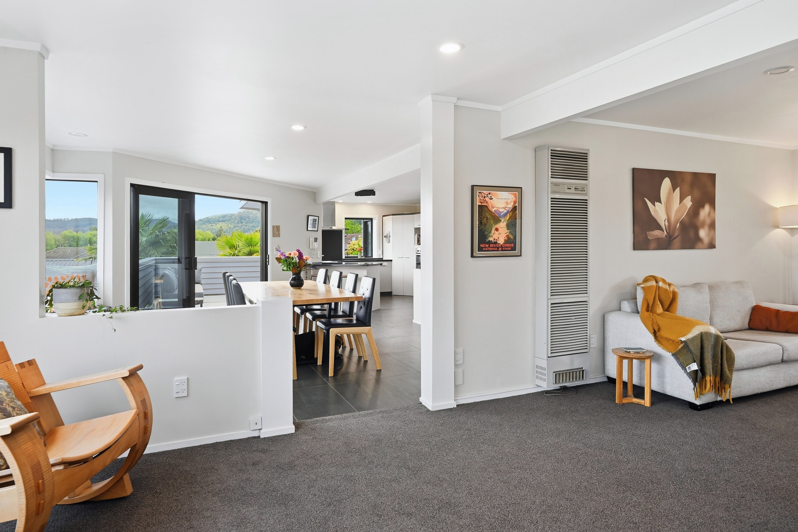
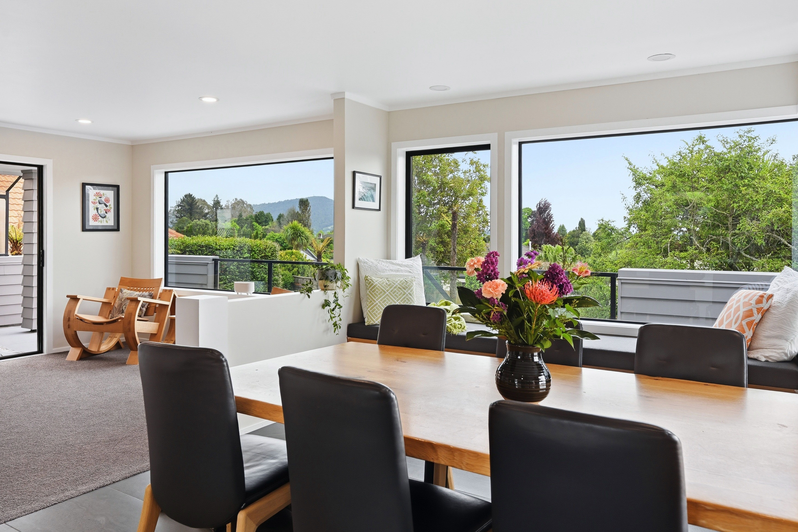
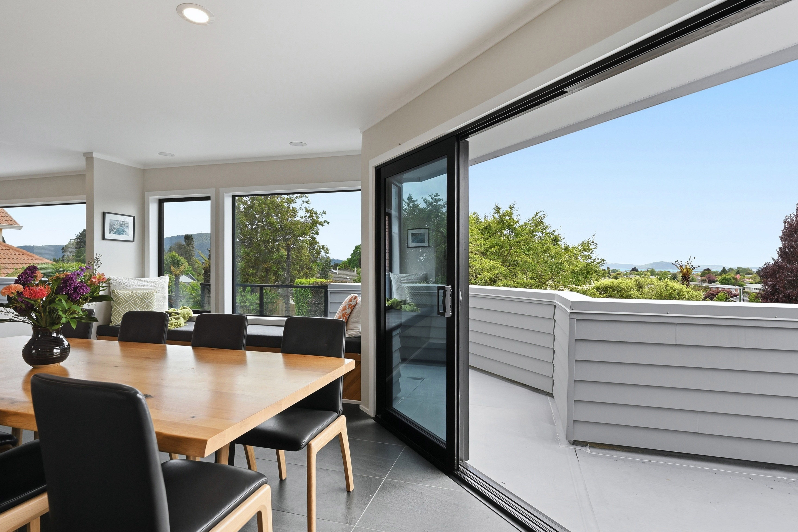
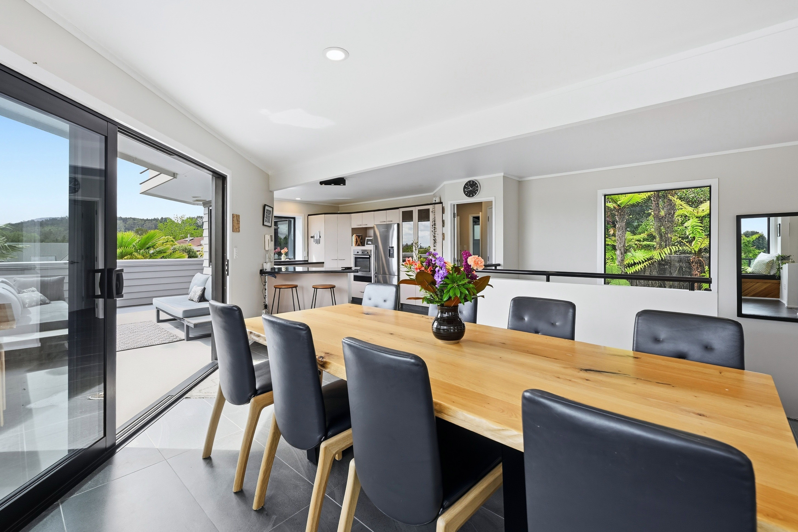
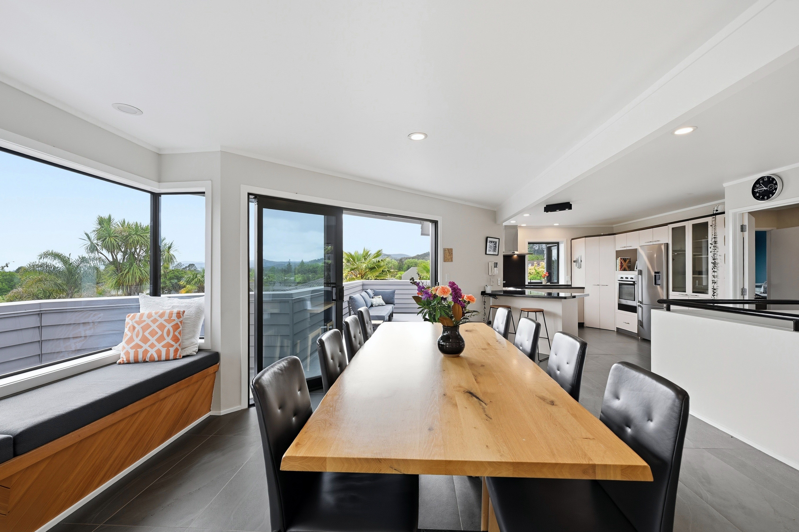
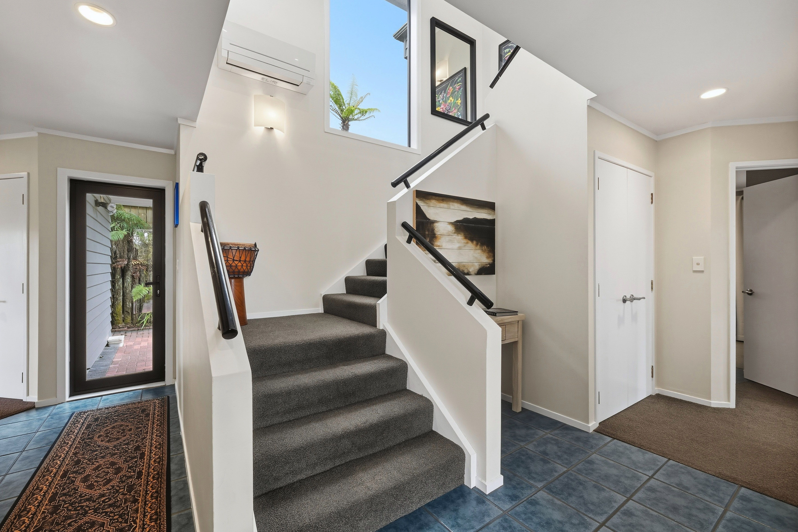
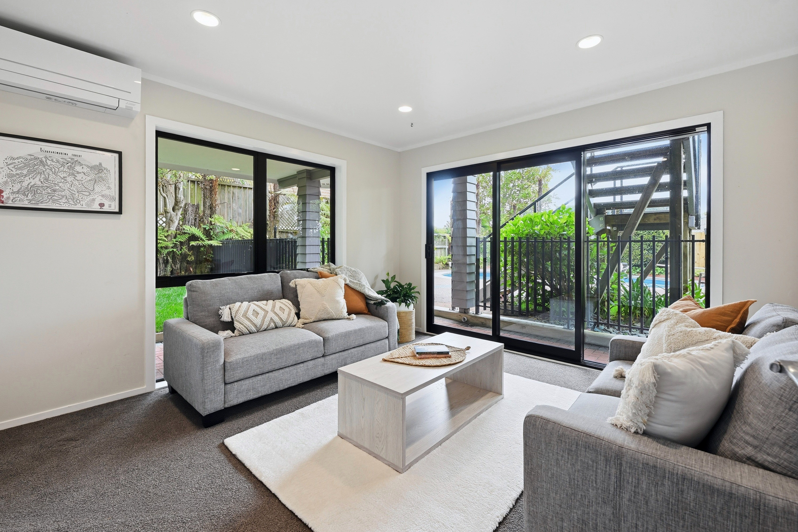
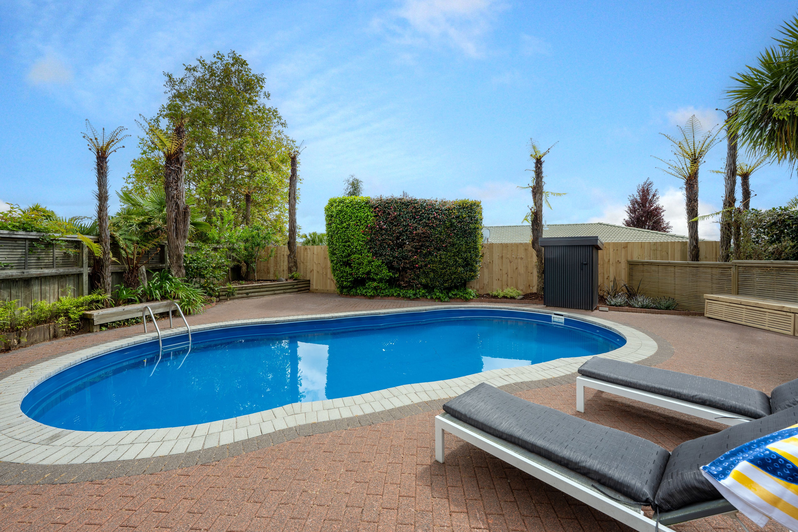
Generously sized at 262m2 (more or less), the home offers exceptional versatility in its layout, while a sparkling swimming pool adds the ultimate appeal. Abundant indoor-outdoor access creates a wonderful connection with the setting and sets the scene for relaxed holiday-at-home ambience.
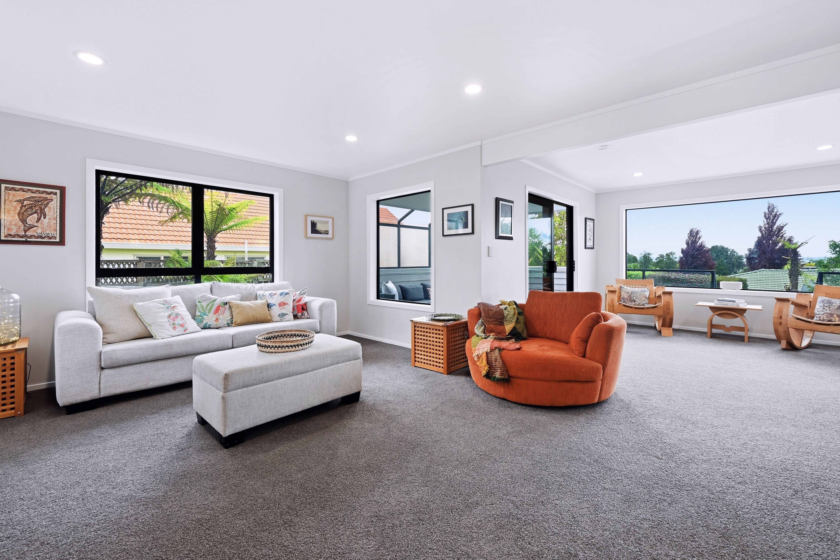
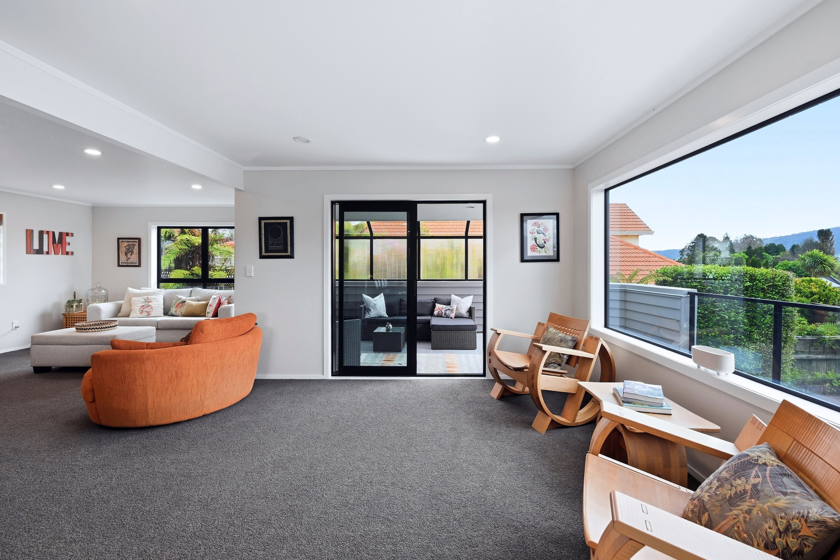
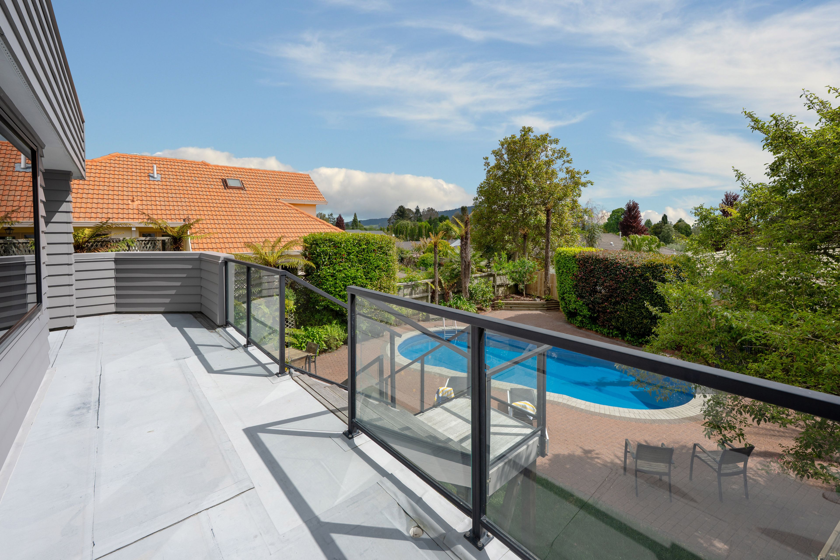
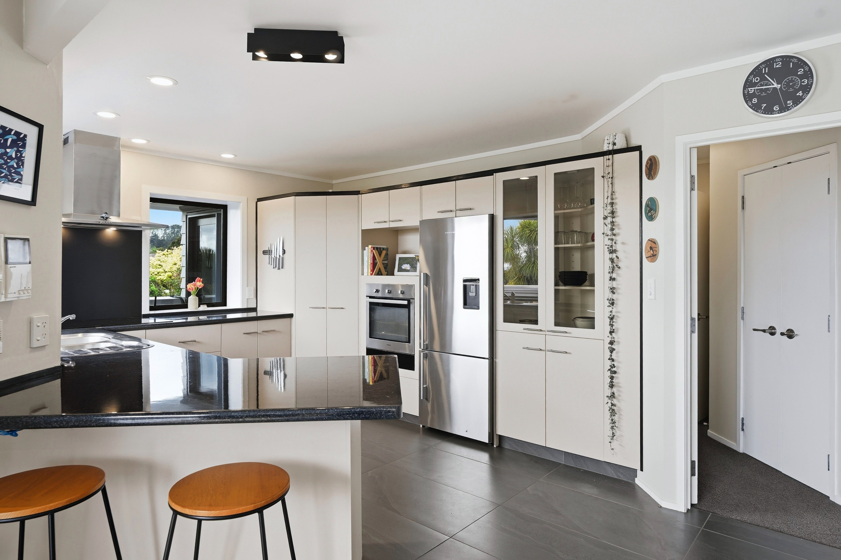
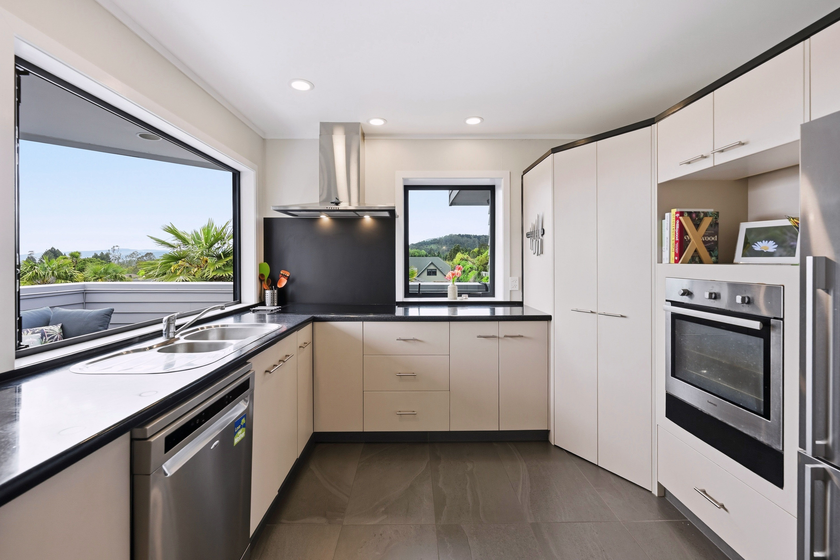
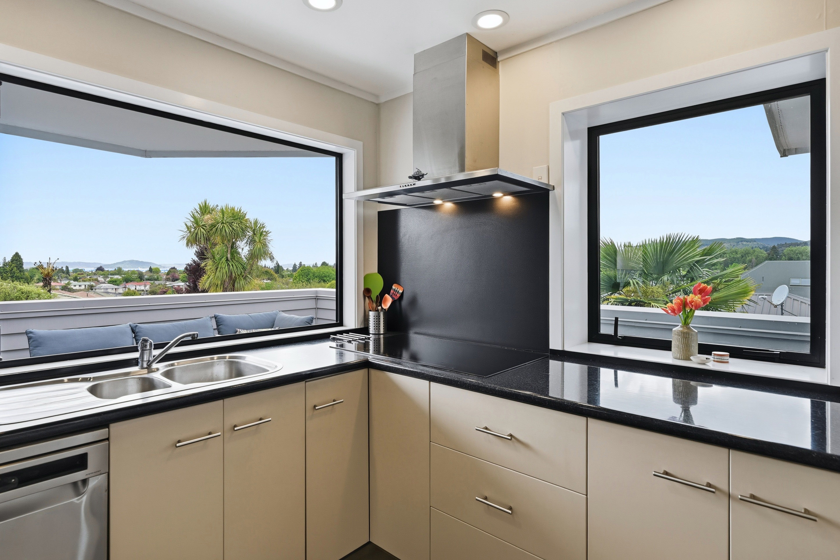
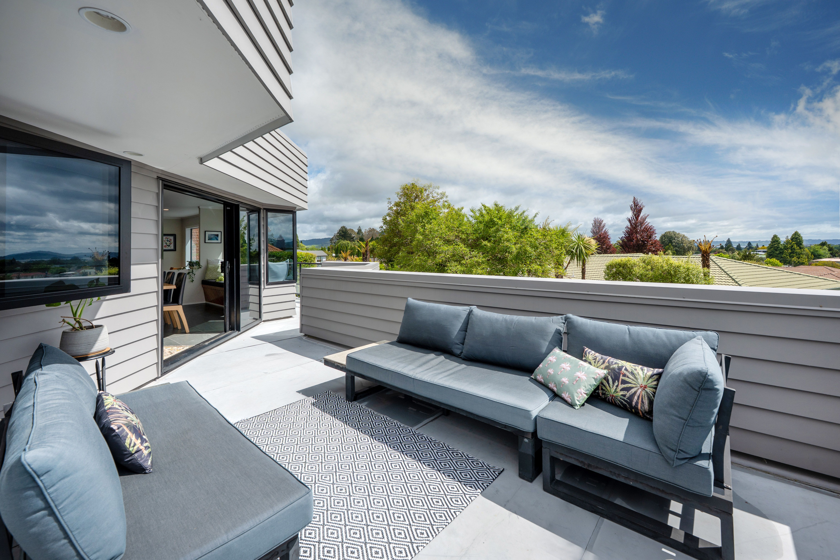
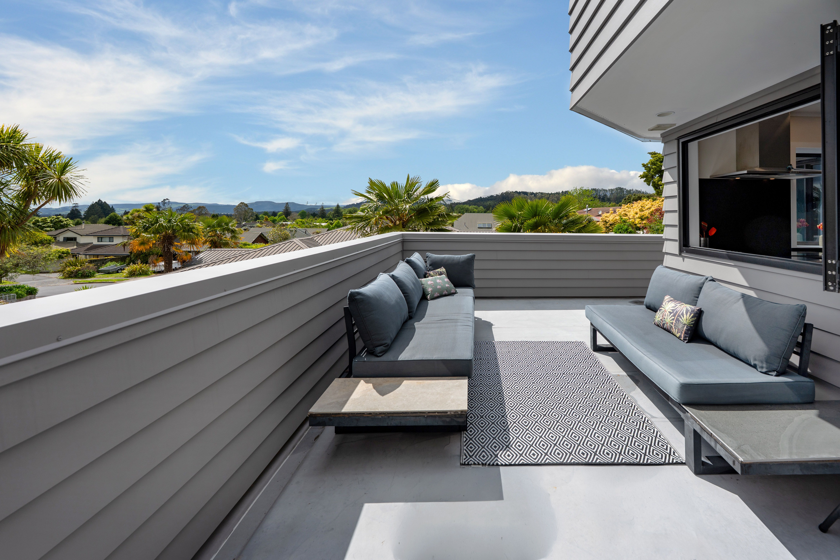
Upstairs, the main living area flows effortlessly to a covered outdoor space while the front balcony offers another ideal spot for relaxing with a view over the pool. The large window in the designer kitchen means that the chef is never far from family and guests enjoying the outdoor space.
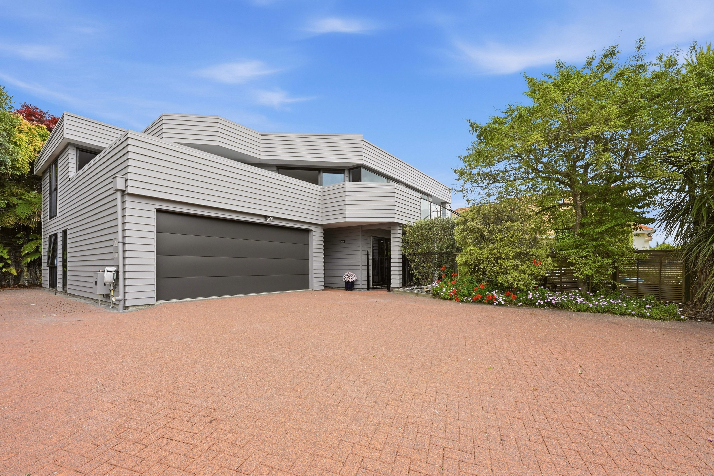
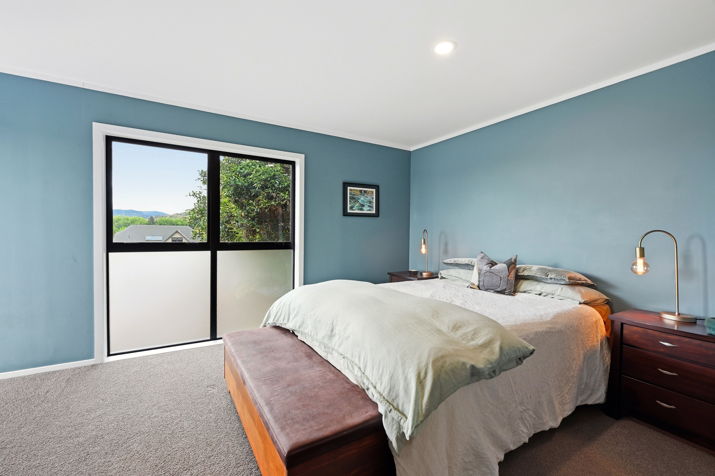
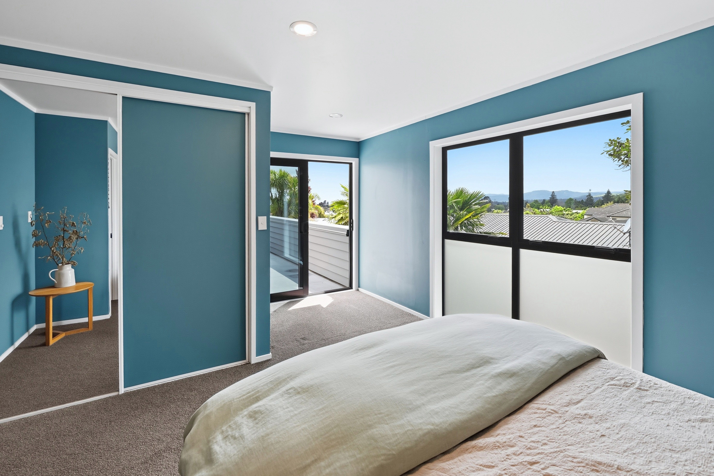
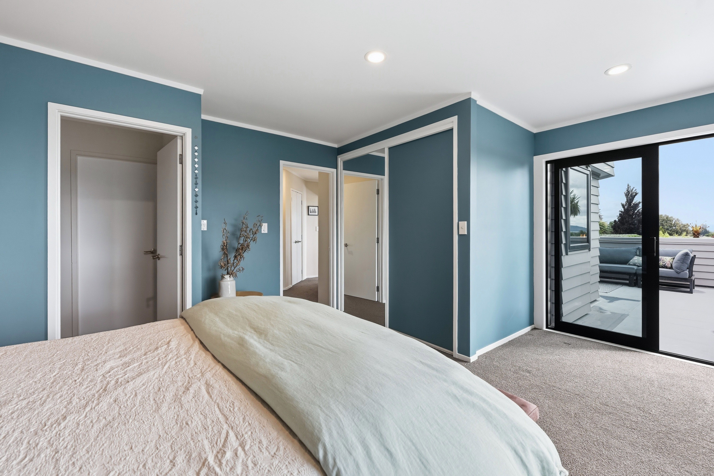
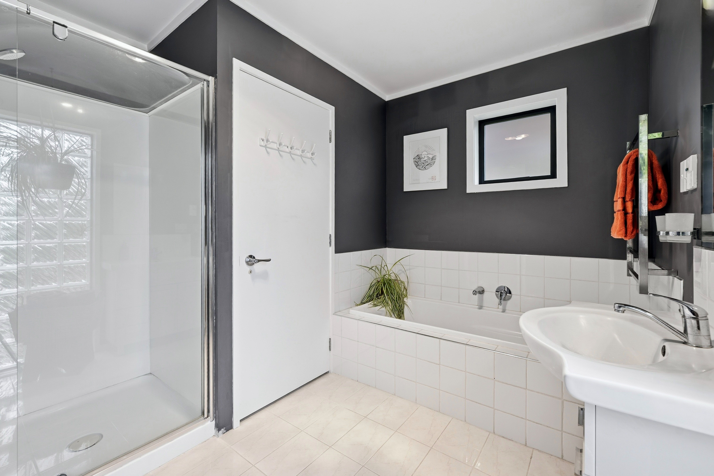
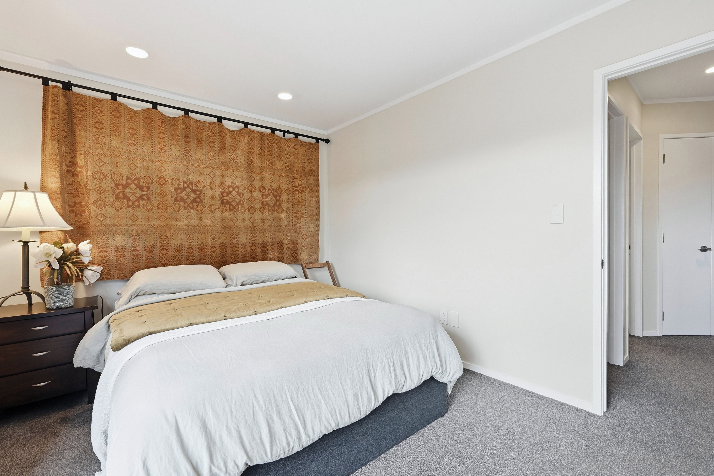
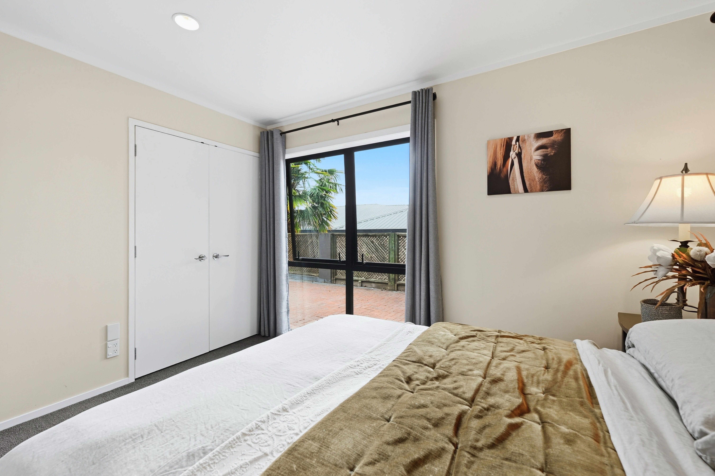
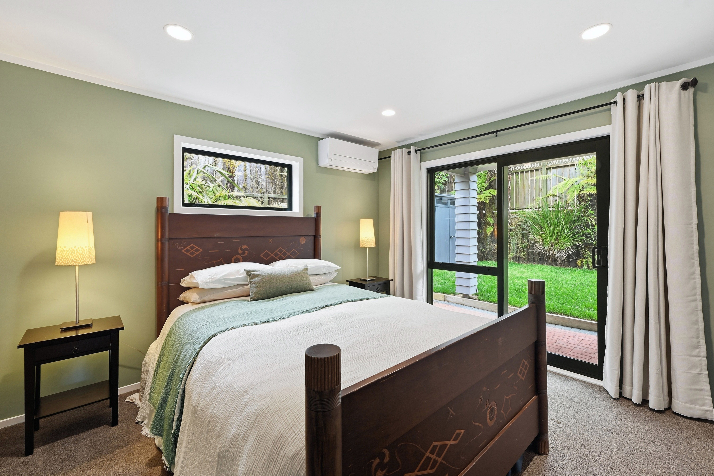
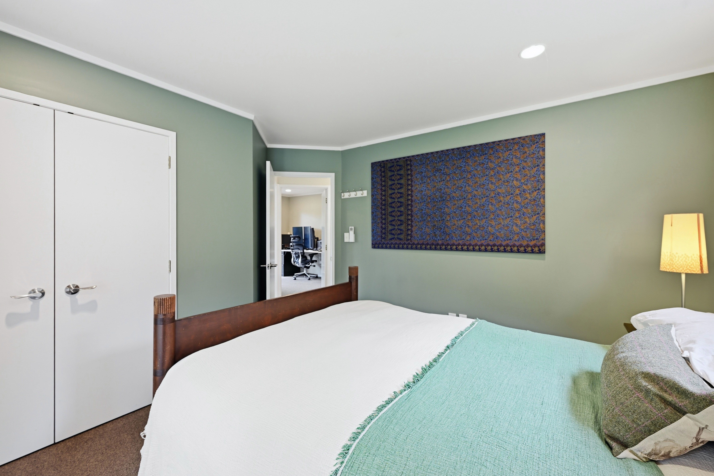
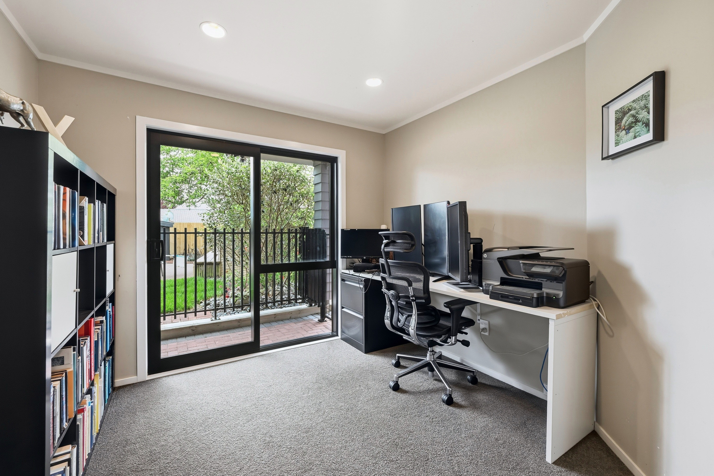
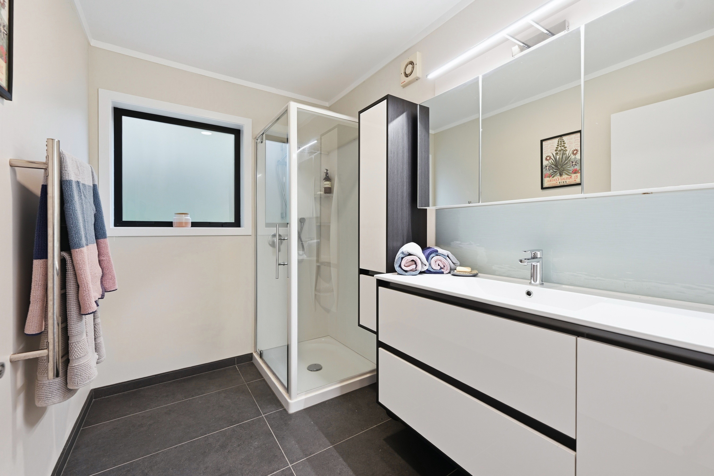
A flexible layout means there are plenty of options to suit changing needs. Along with the main living area, the upper level features a bedroom with direct connection to the bathroom and outdoor access to the balcony. Downstairs, four bedrooms are currently used as a second living space and an office, both opening towards the pool area. There are also two double bedrooms, a bathroom and internal access garaging, plus off street parking with room for the boat.
Gas heating and four heat pumps ensure year round interior comfort, while outside the meticulously maintained, easy care section means more time to enjoy everything this home has to offer, especially the expansive pool area. Days spent under the sun umbrella with a good book or plunging into the water for a refreshing swim are luxuries that spring to mind.
Within easy walking distance of Otonga Primary School and the local shops, a pedal away from the mountain biking trails in the forest and with a walkway to Centennial Park at the end of the cul-de-sac it's the ideal location for getting out and enjoying the great outdoors, with a beautiful sanctuary to return home to.
Why go on holiday when you own a property that's this appealing. Call Tim for your viewing opportunity.
- Living Room
- Heat Pump
- Designer Kitchen
- Combined Dining/Kitchen
- Open Plan Dining
- Separate Bathroom/s
- Separate WC/s
- Ensuite
- Combined Lounge/Dining
- Excellent Interior Condition
- Off Street Parking
- Internal Access Garage
- Double Garage
- Fully Fenced
- Iron Roof
- Excellent Exterior Condition
- In Ground Swimming Pool
- Northerly Aspect
- Urban Views
- City Views
- City Sewage
- Town Water
- Above Ground Level
- In Street Gas
- Shops Nearby
See all features
- Drapes
- Cooktop Oven
- Garden Shed
- Waste Disposal Unit
- Fixed Floor Coverings
- Blinds
- Dishwasher
- Wall Oven
- Light Fittings
- Rangehood
See all chattels
ROT32228
262m²
831m² / 0.2 acres
2 garage spaces
4
2
Next Steps:
Talk to a mortgage adviserAgents
- Loading...
Loan Market
Loan Market mortgage brokers aren’t owned by a bank, they work for you. With access to over 20 lenders they’ll work with you to find a competitive loan to suit your needs.