Sold By
- Loading...
- Photos
- Description

House in Owhata
It's all smiles for brick and tiles
- 4 Beds
- 2 Baths
- 2 Cars
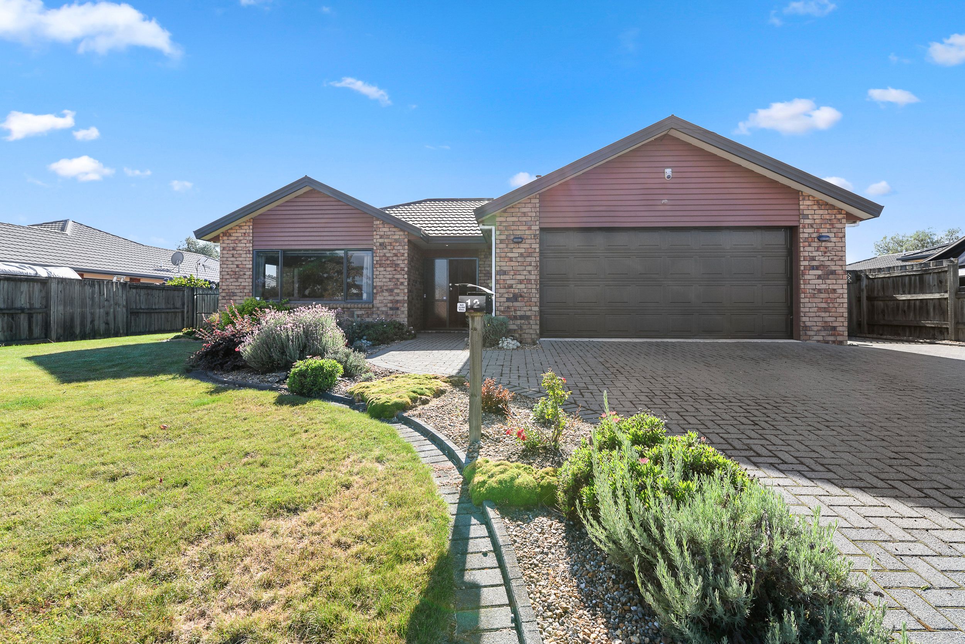
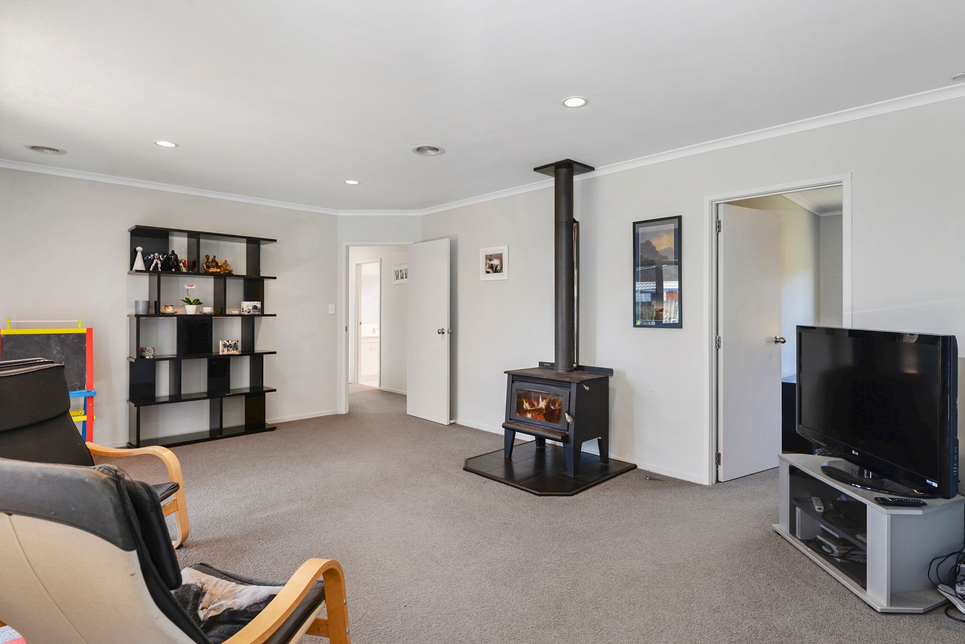
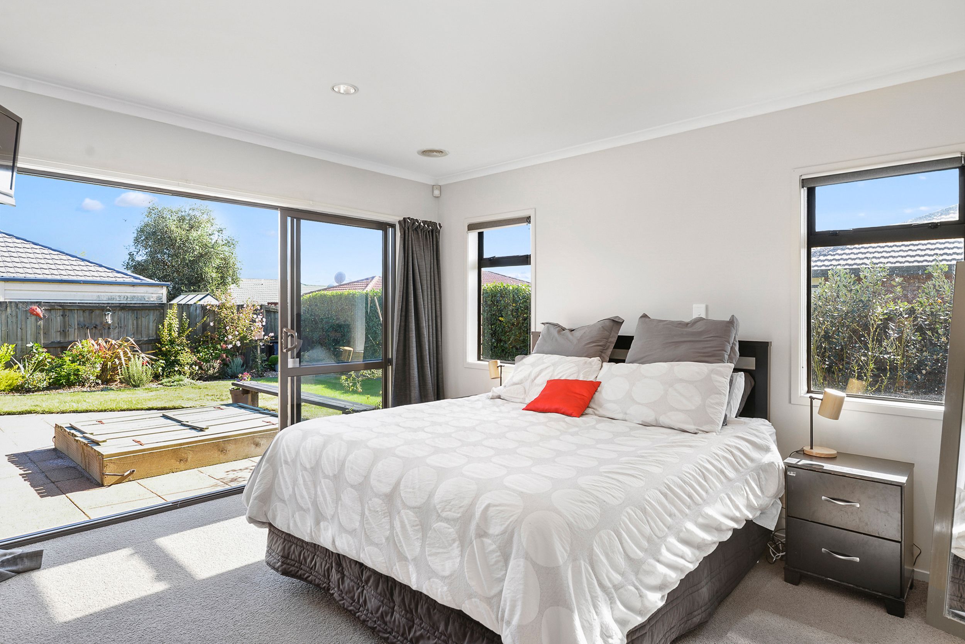
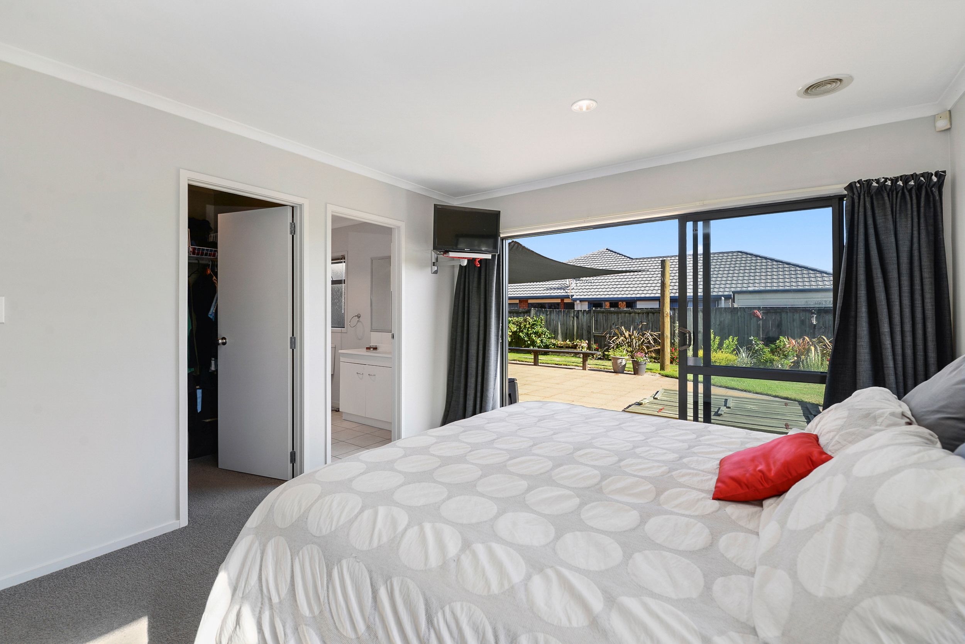
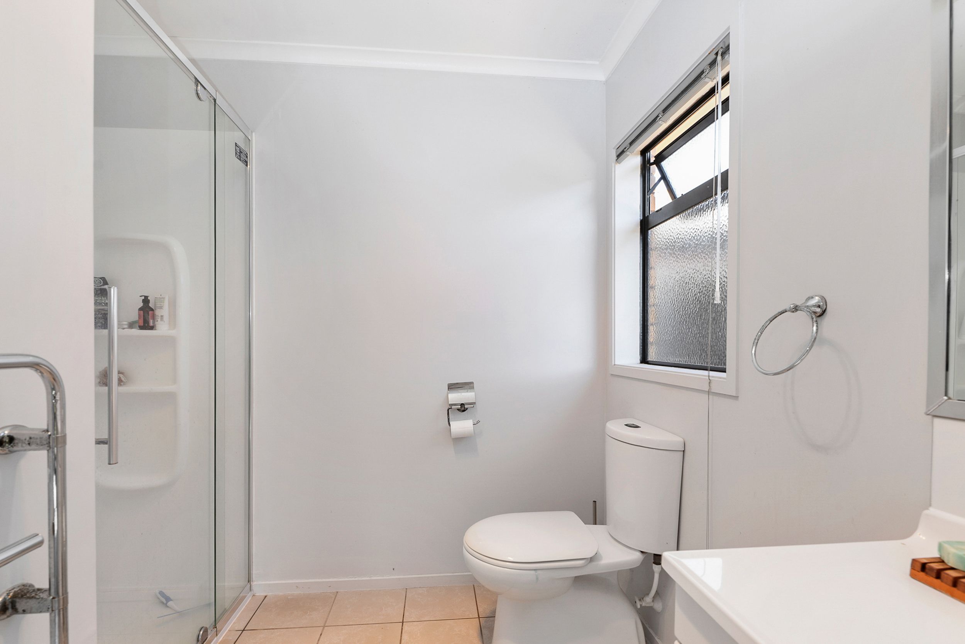
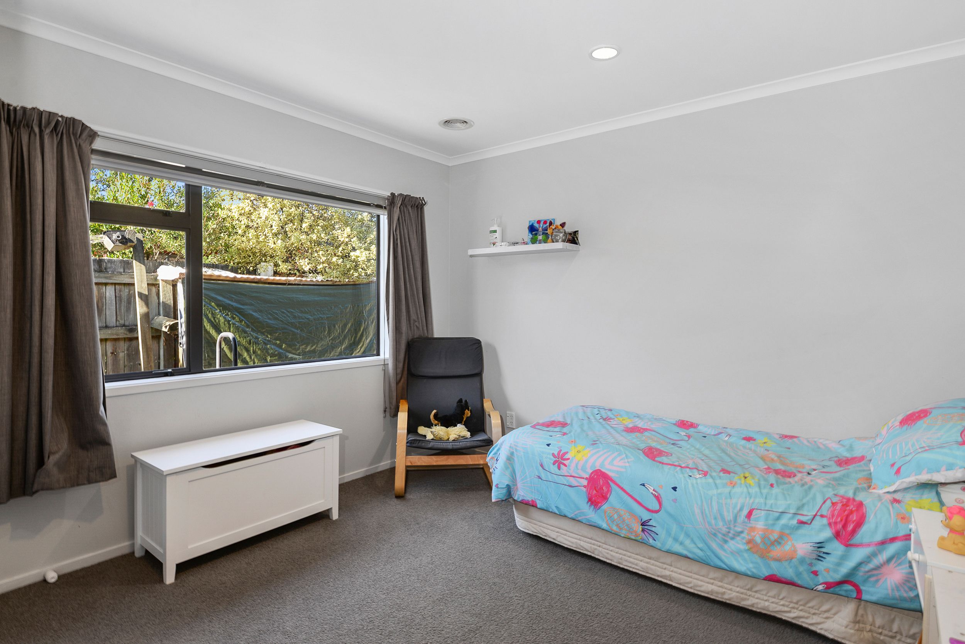
The brick and tile home will captivate with a cleverly designed interior and a remarkable sense of space and style. With a generous 212sqm (approx.) floor plan, the home incorporates multiple living options between the accommodation quarters and entertaining spaces. Offering four double bedrooms including a master suite that steps out onto the privately positioned patio and is serviced by an ensuite and walk-in wardrobe. The three remaining bedrooms share the large family bathroom complete with a bathtub.
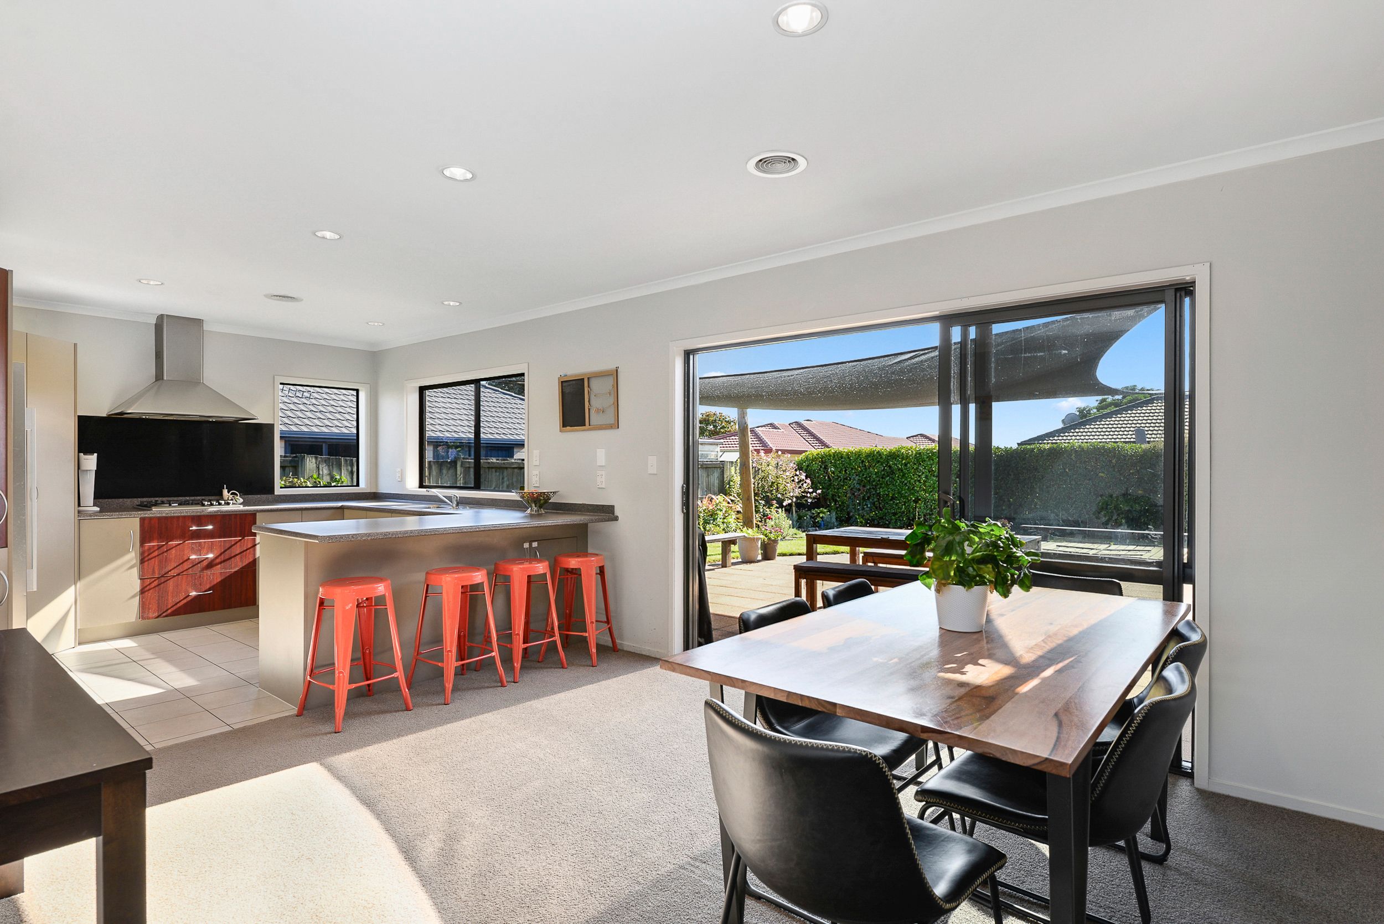
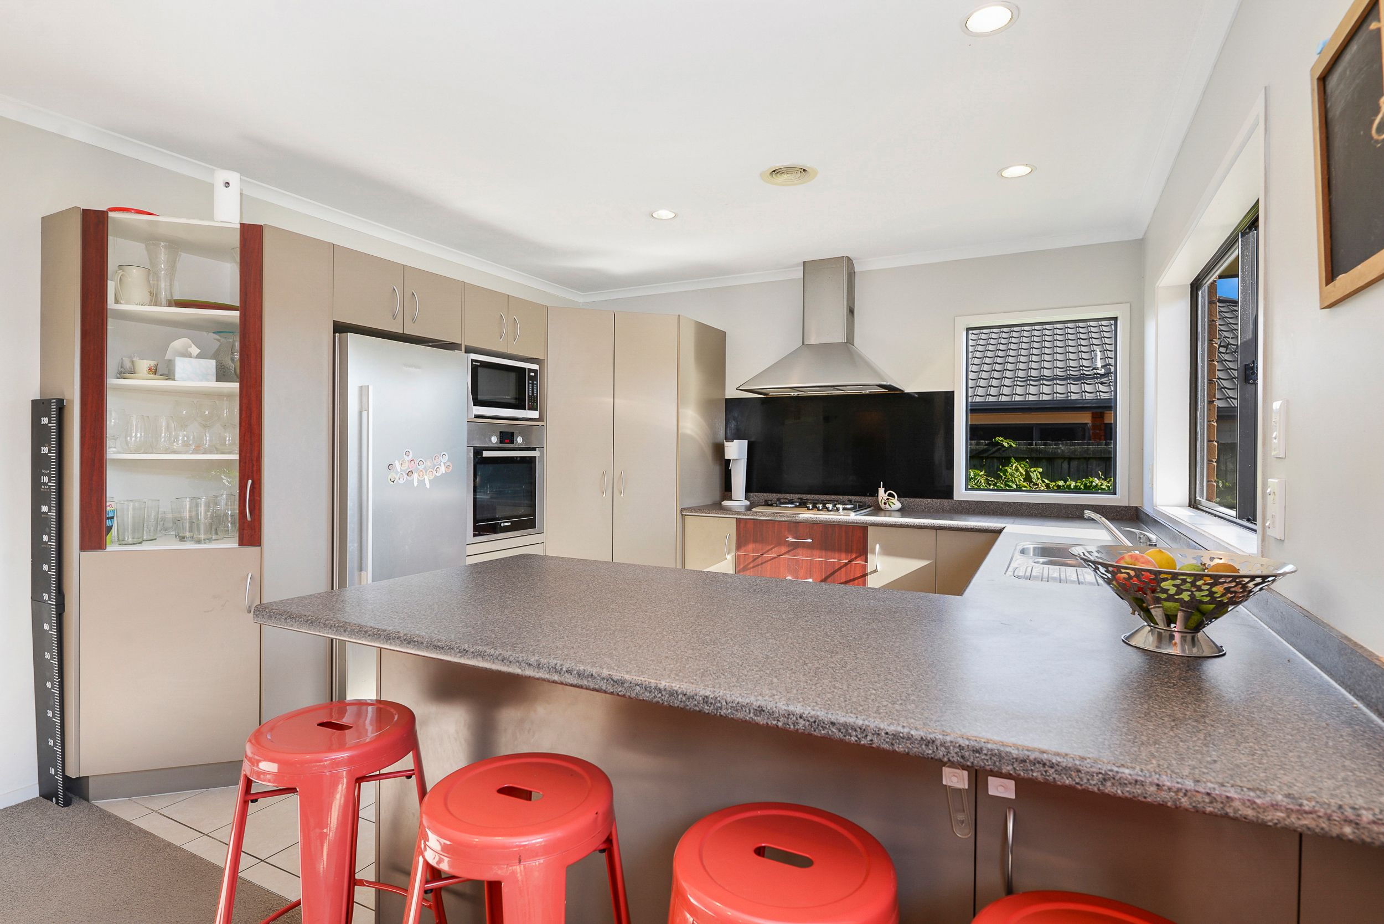
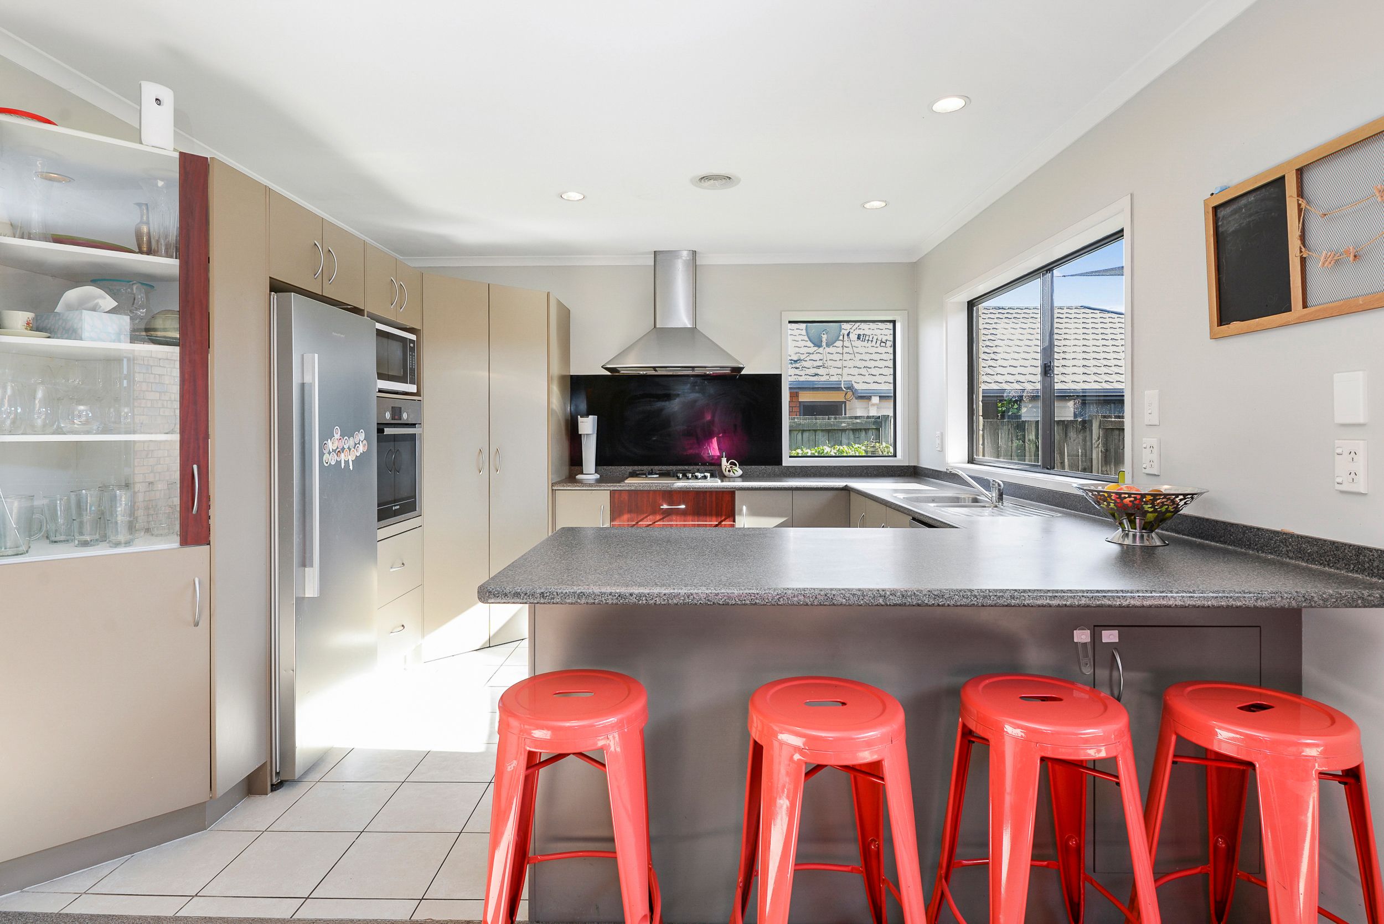
On the sunny and private aspect of the home, the well designed and spacious kitchen flows seamlessly into the open plan dining and lounge space which expands onto a large patio so entertaining can flow outdoors. Rounding out the home is an additional separate lounge - a private zone that caters for family life.
Set over a 661sqm (approx.) fully fenced site, the home is well positioned and provides ample room for the kids or dogs to run around safely. Additional features include a fireplace, heat-pump and ventilation system so you will be ready to hibernate for the coming winter months.
There's plenty of room and storage with a large double garage and off-street parking. Set at the end of a quiet cul-de-sac just a short stroll from the lake, amenities and close to local schools, this handy location will certainly play to your lifestyle while the home also offers a great home base for those on the go. You don't want to miss this opportunity. Call Mairead today.
Below is a link to GAVL which is an easy way for you to view or participate in the auction on the day all from the comfort of your home - Click on the link and follow the property. https://x5u9a.app.goo.gl/BBaK
Viewings: Level 3 Covid-19 - Private inspections are allowed, please get in touch to arrange and find out more.
- Double Garage
- Internal Access Garage
- In Street Gas
- Shops Nearby
- Public Transport Nearby
- Brick Exterior
- Insulation: Ceiling, Walls, Underfloor
- Fully Fenced
- Single Storey
- Bottled Gas Stove
- Modern Kitchen
- Separate Bathroom/s
- Ensuite
- Family Room
- Combined Lounge/Dining
- Combined Dining/Kitchen
- Town Water
- Heat Pump
- Kent Style Fireplace
- Very Good Exterior Condition
- Very Good Interior Condition
- City Sewage
- Brick Base
See all features
- Blinds
- 2 X Extractor Fans
- Automatic Garage Door Opener And 2 X Remotes
- 2 X Heated Towel Rails
- Gas Cooktop (Bottle)
- Oven
- Kent Style Fire
- Heat Pump
- Ventilation System
- Rangehood
- Dishwasher
- Fixed Floor Coverings
- Light Fittings
- Wastemaster
- Drapes
See all chattels
ROT25187
212m²
661m² / 0.16 acres
Double Garage with Internal Access
4
2