Inspection and auction details
- Sunday
- Wednesday
- Auction
Auction location: Ray White Auction Room, 1239 Amohia Street (unless sold prior)
Auction: 10.00am, Thursday 26th November 2026 at the Ray White Auction Rooms, 1239 Amohia Street, Rotorua (unless sold prior)
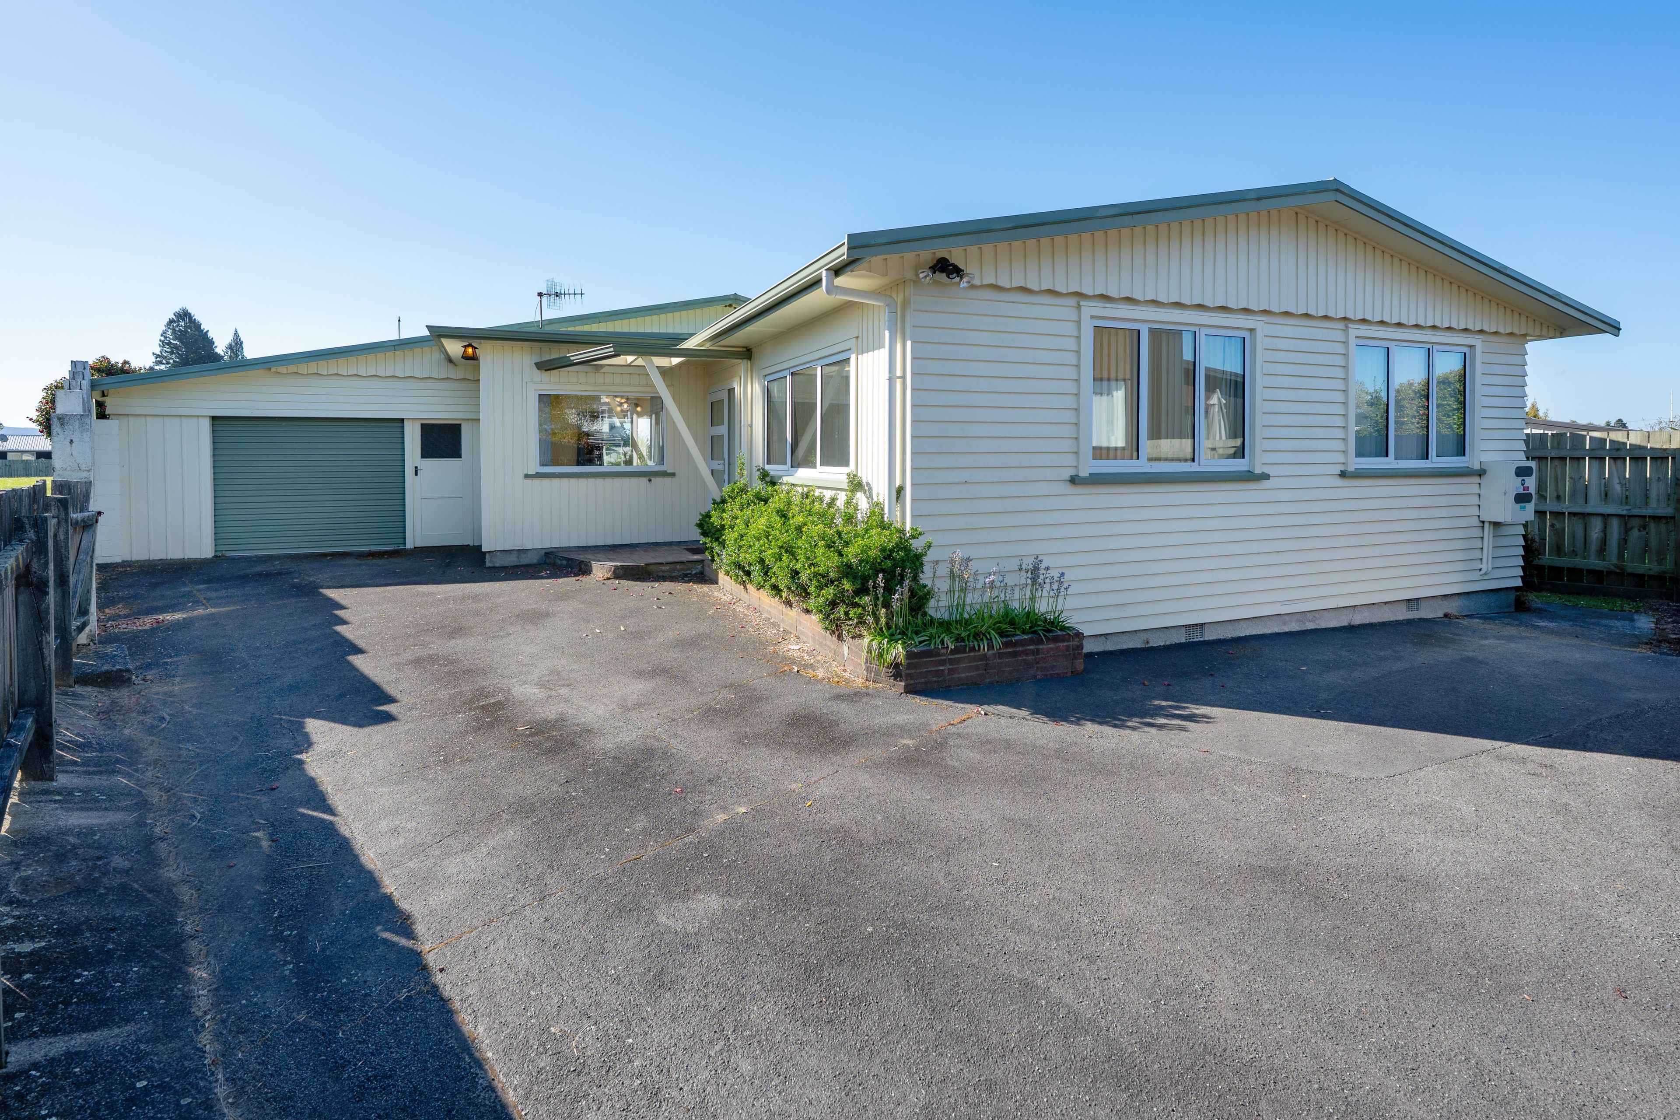
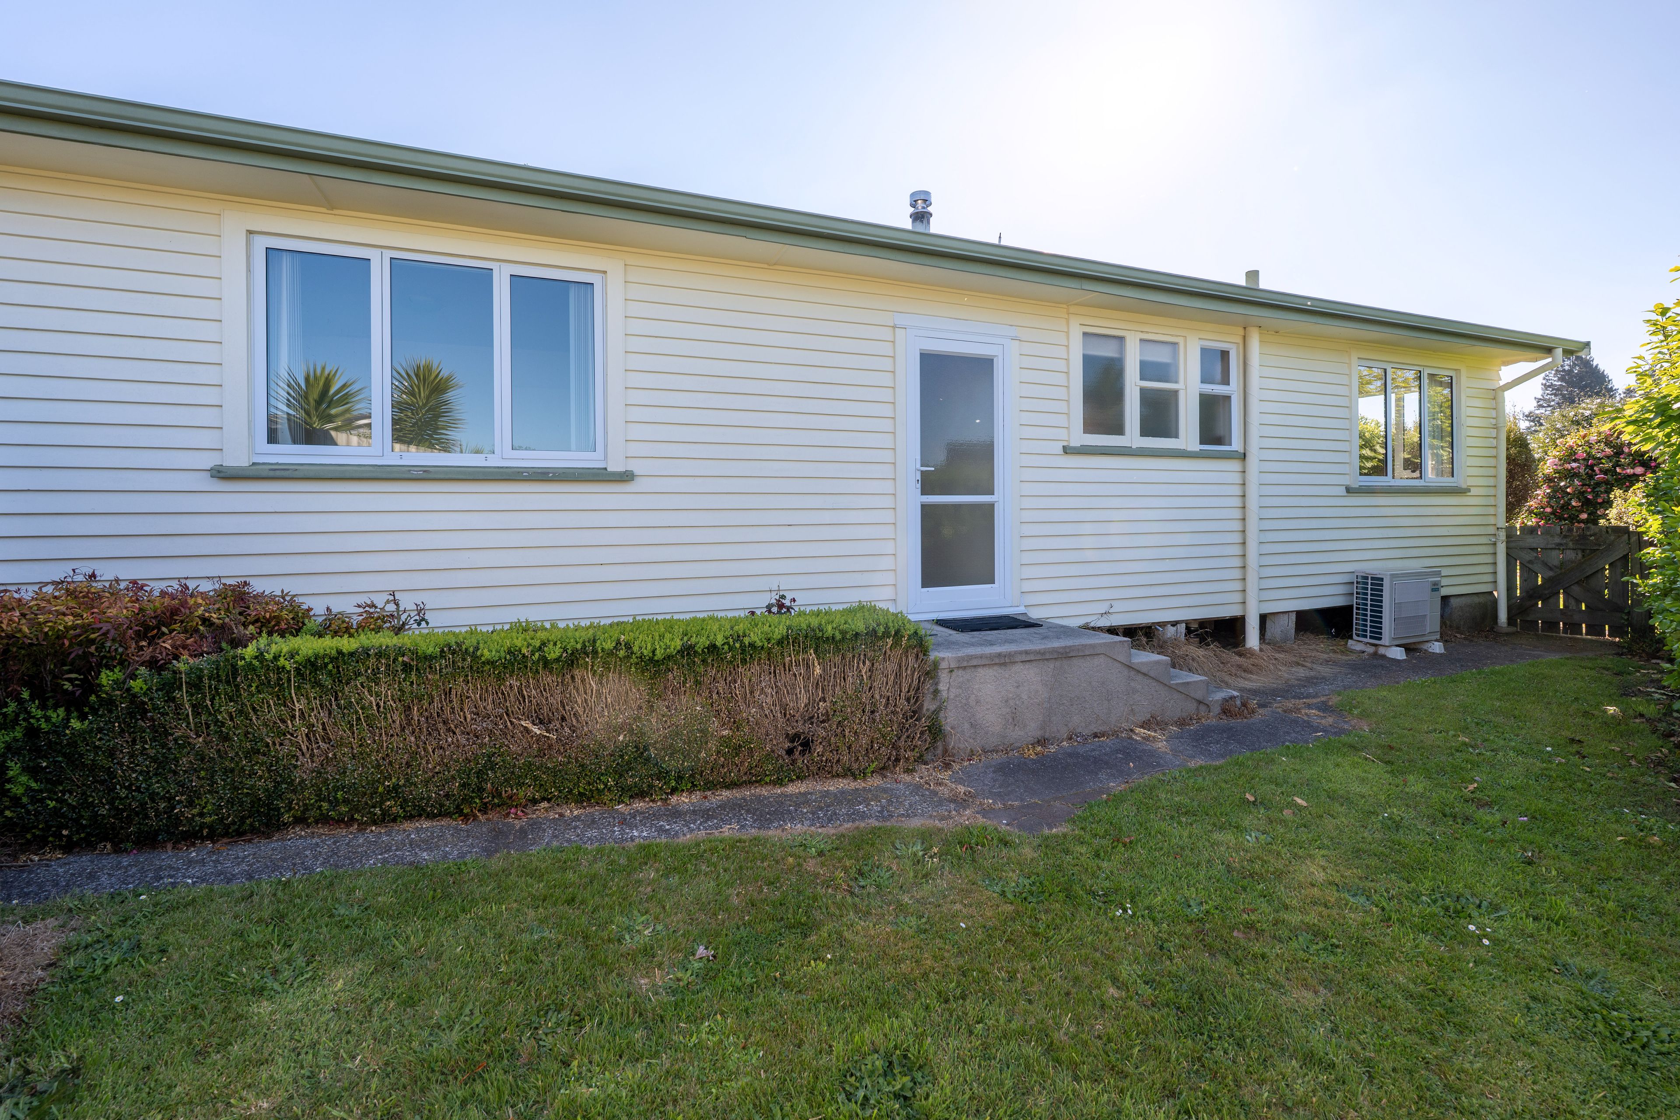
Tucked away from the street, this appealing Lynmore hideaway enjoys a fantastic location within walking distance of the school, local shops and the Redwood Forest.
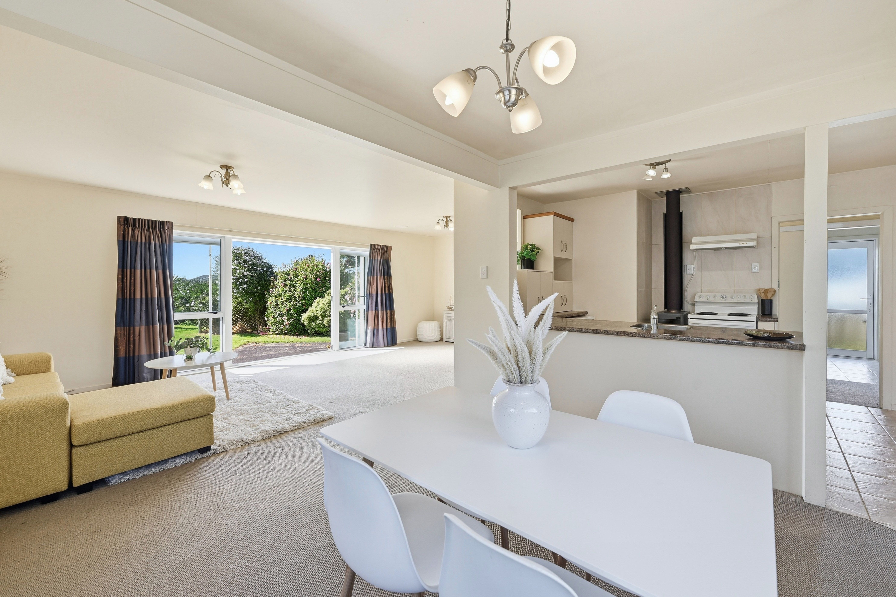
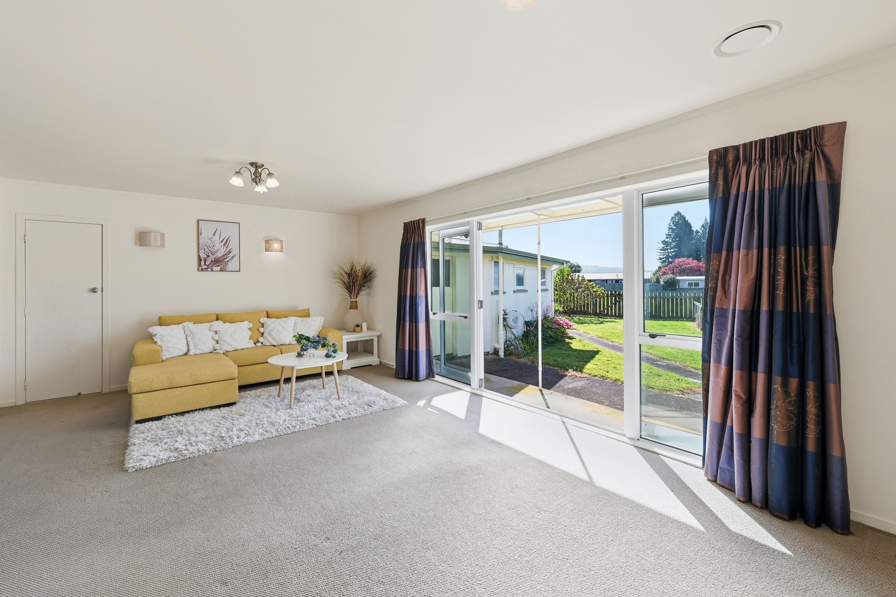
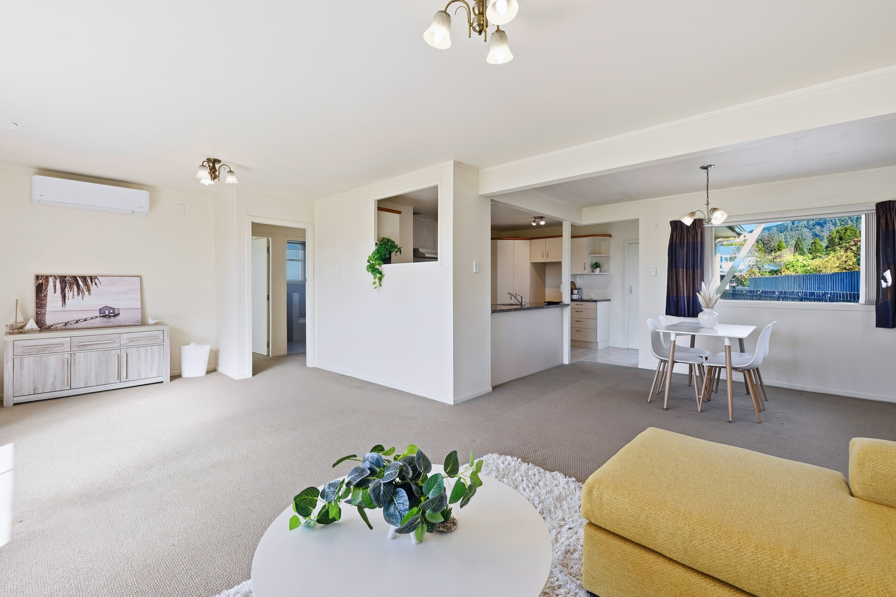
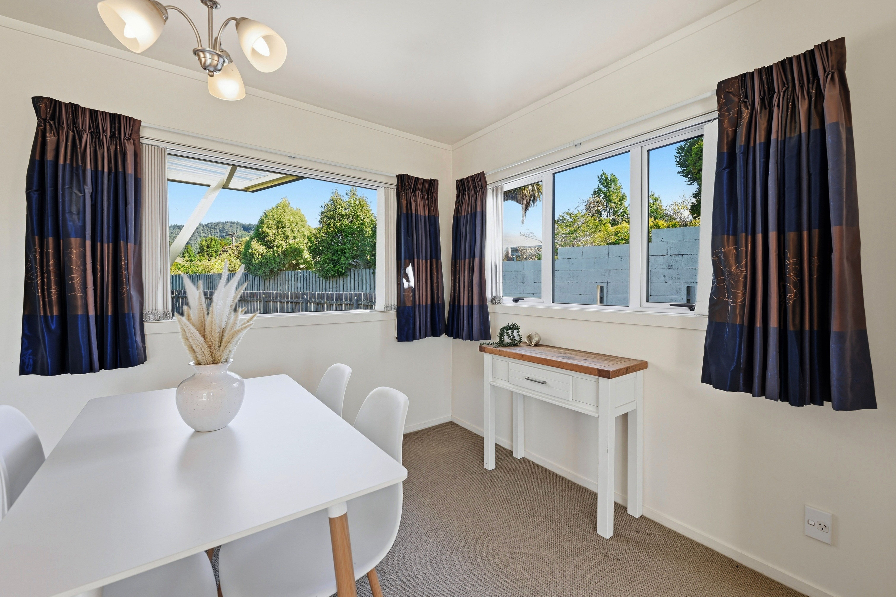
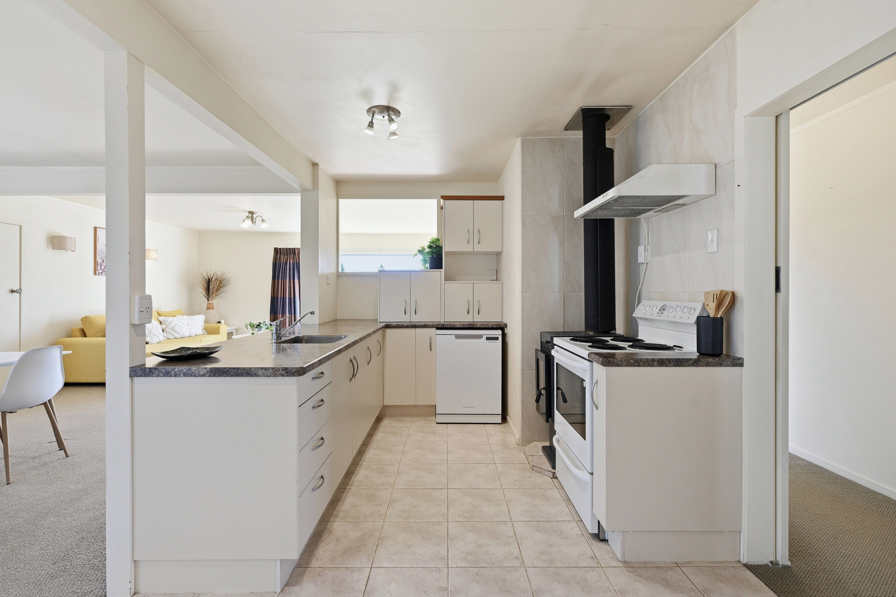
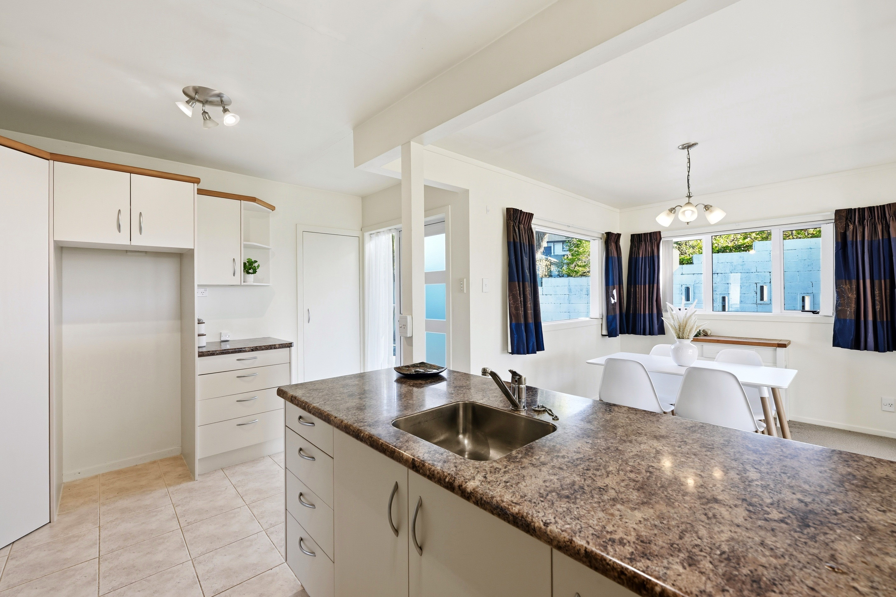
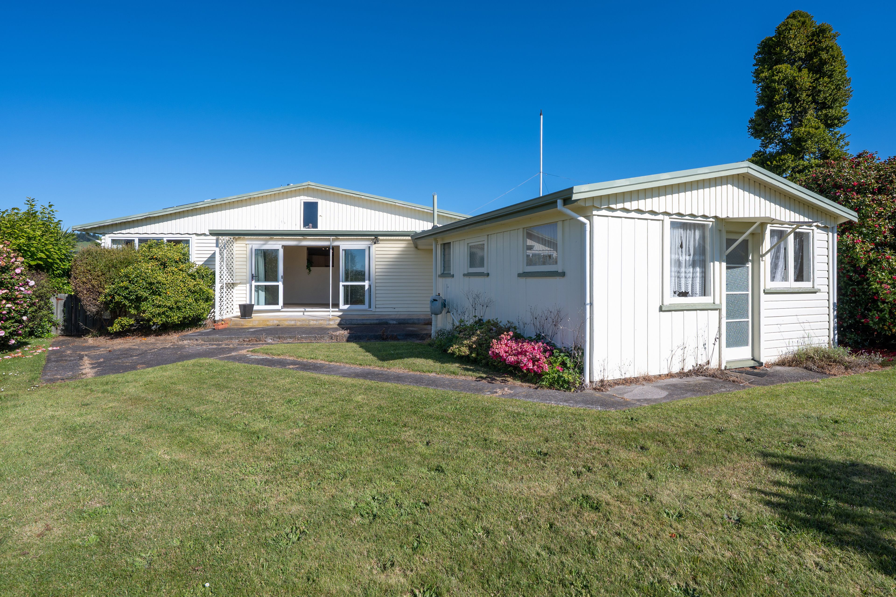
Infused with sunlight and feeling wonderfully relaxed, the home offers easy living with a lounge area that opens beautifully to outdoors; an open dining space and an updated kitchen with a 'chippie' fire.
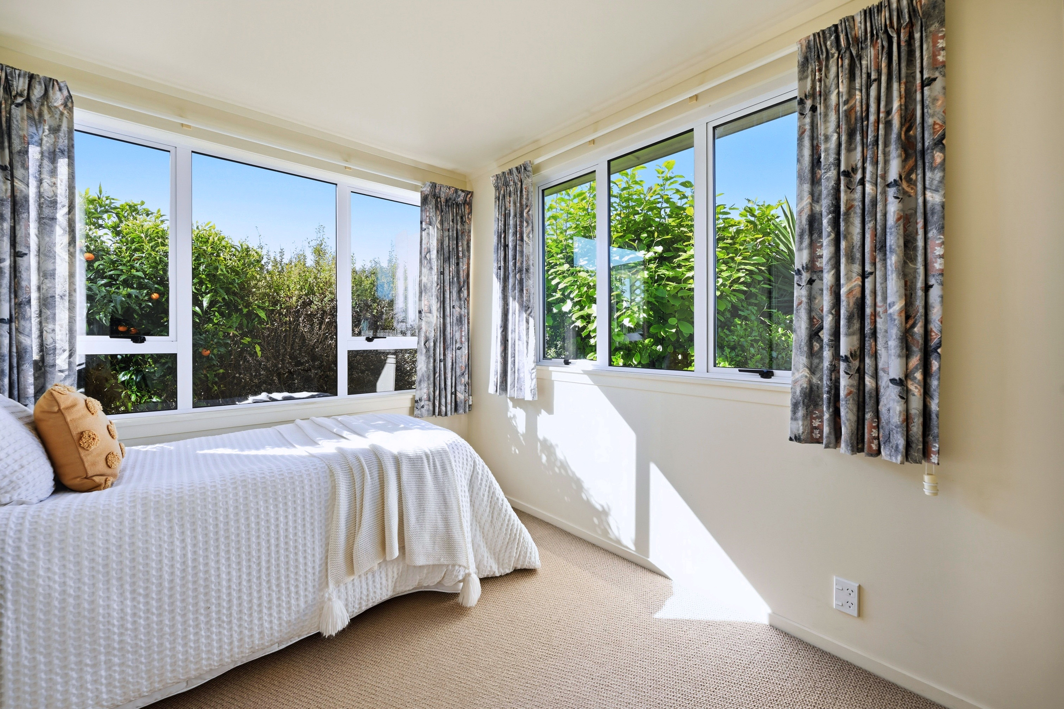
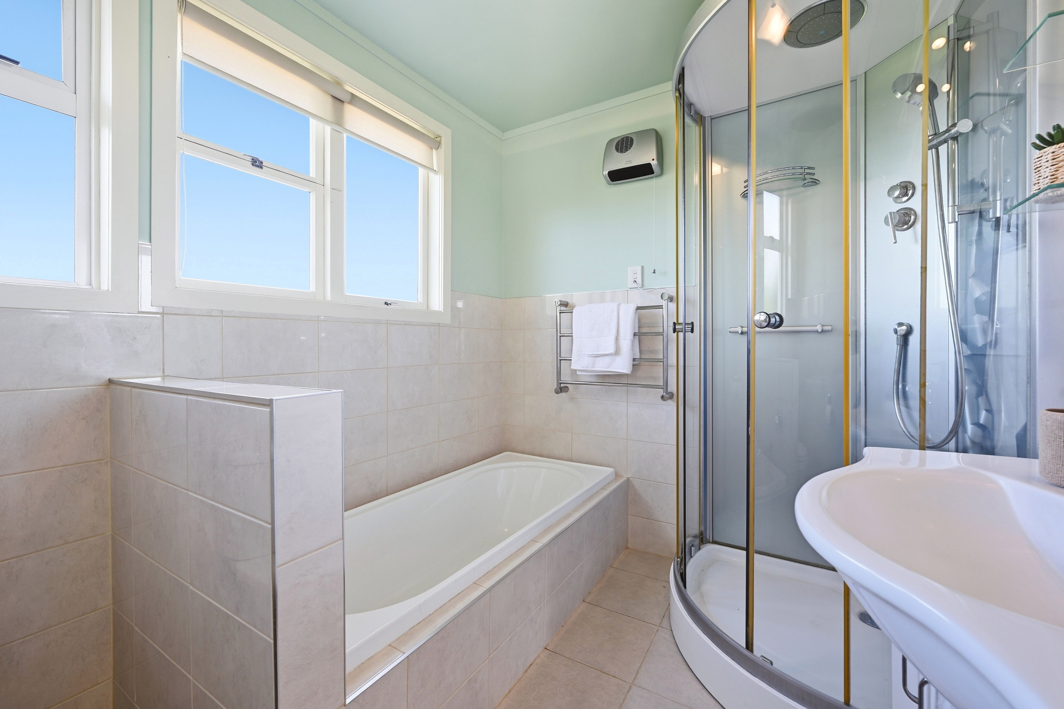
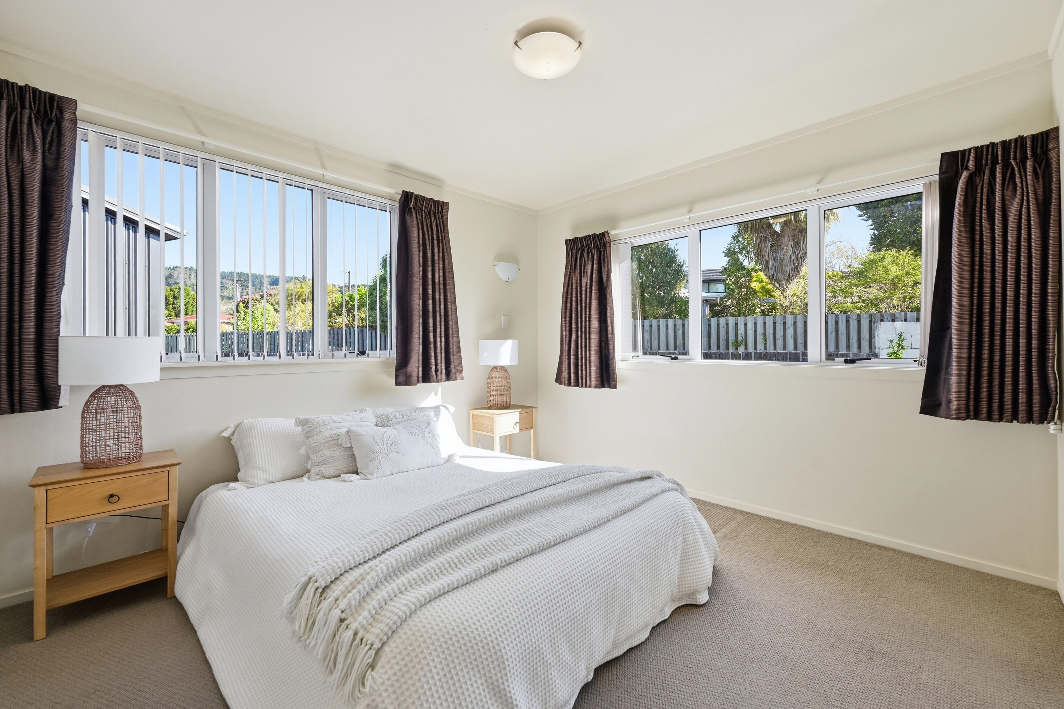
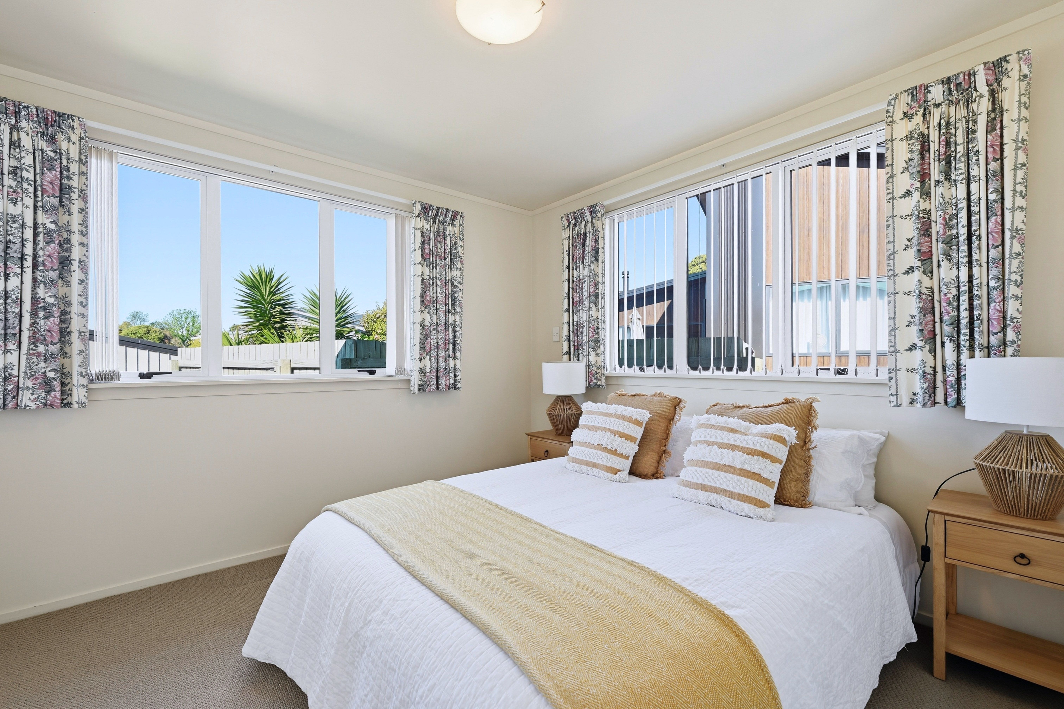
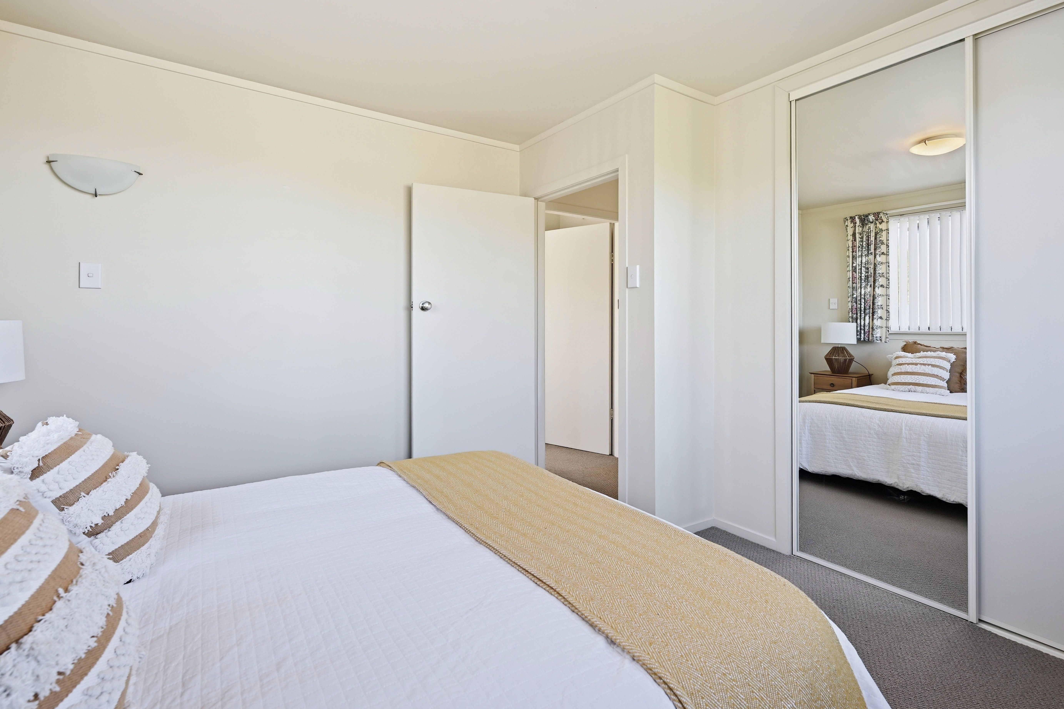
There's also a separate laundry and a total of three bedrooms including two doubles and one single, while the updated bathroom comes with both a bath and a shower.
A heat pump, some double glazing and an internal access garage add everyday comfort and convenience.
There's also scope to add value with the attached sleep out that requires some work, but has the potential to become a really useful space.
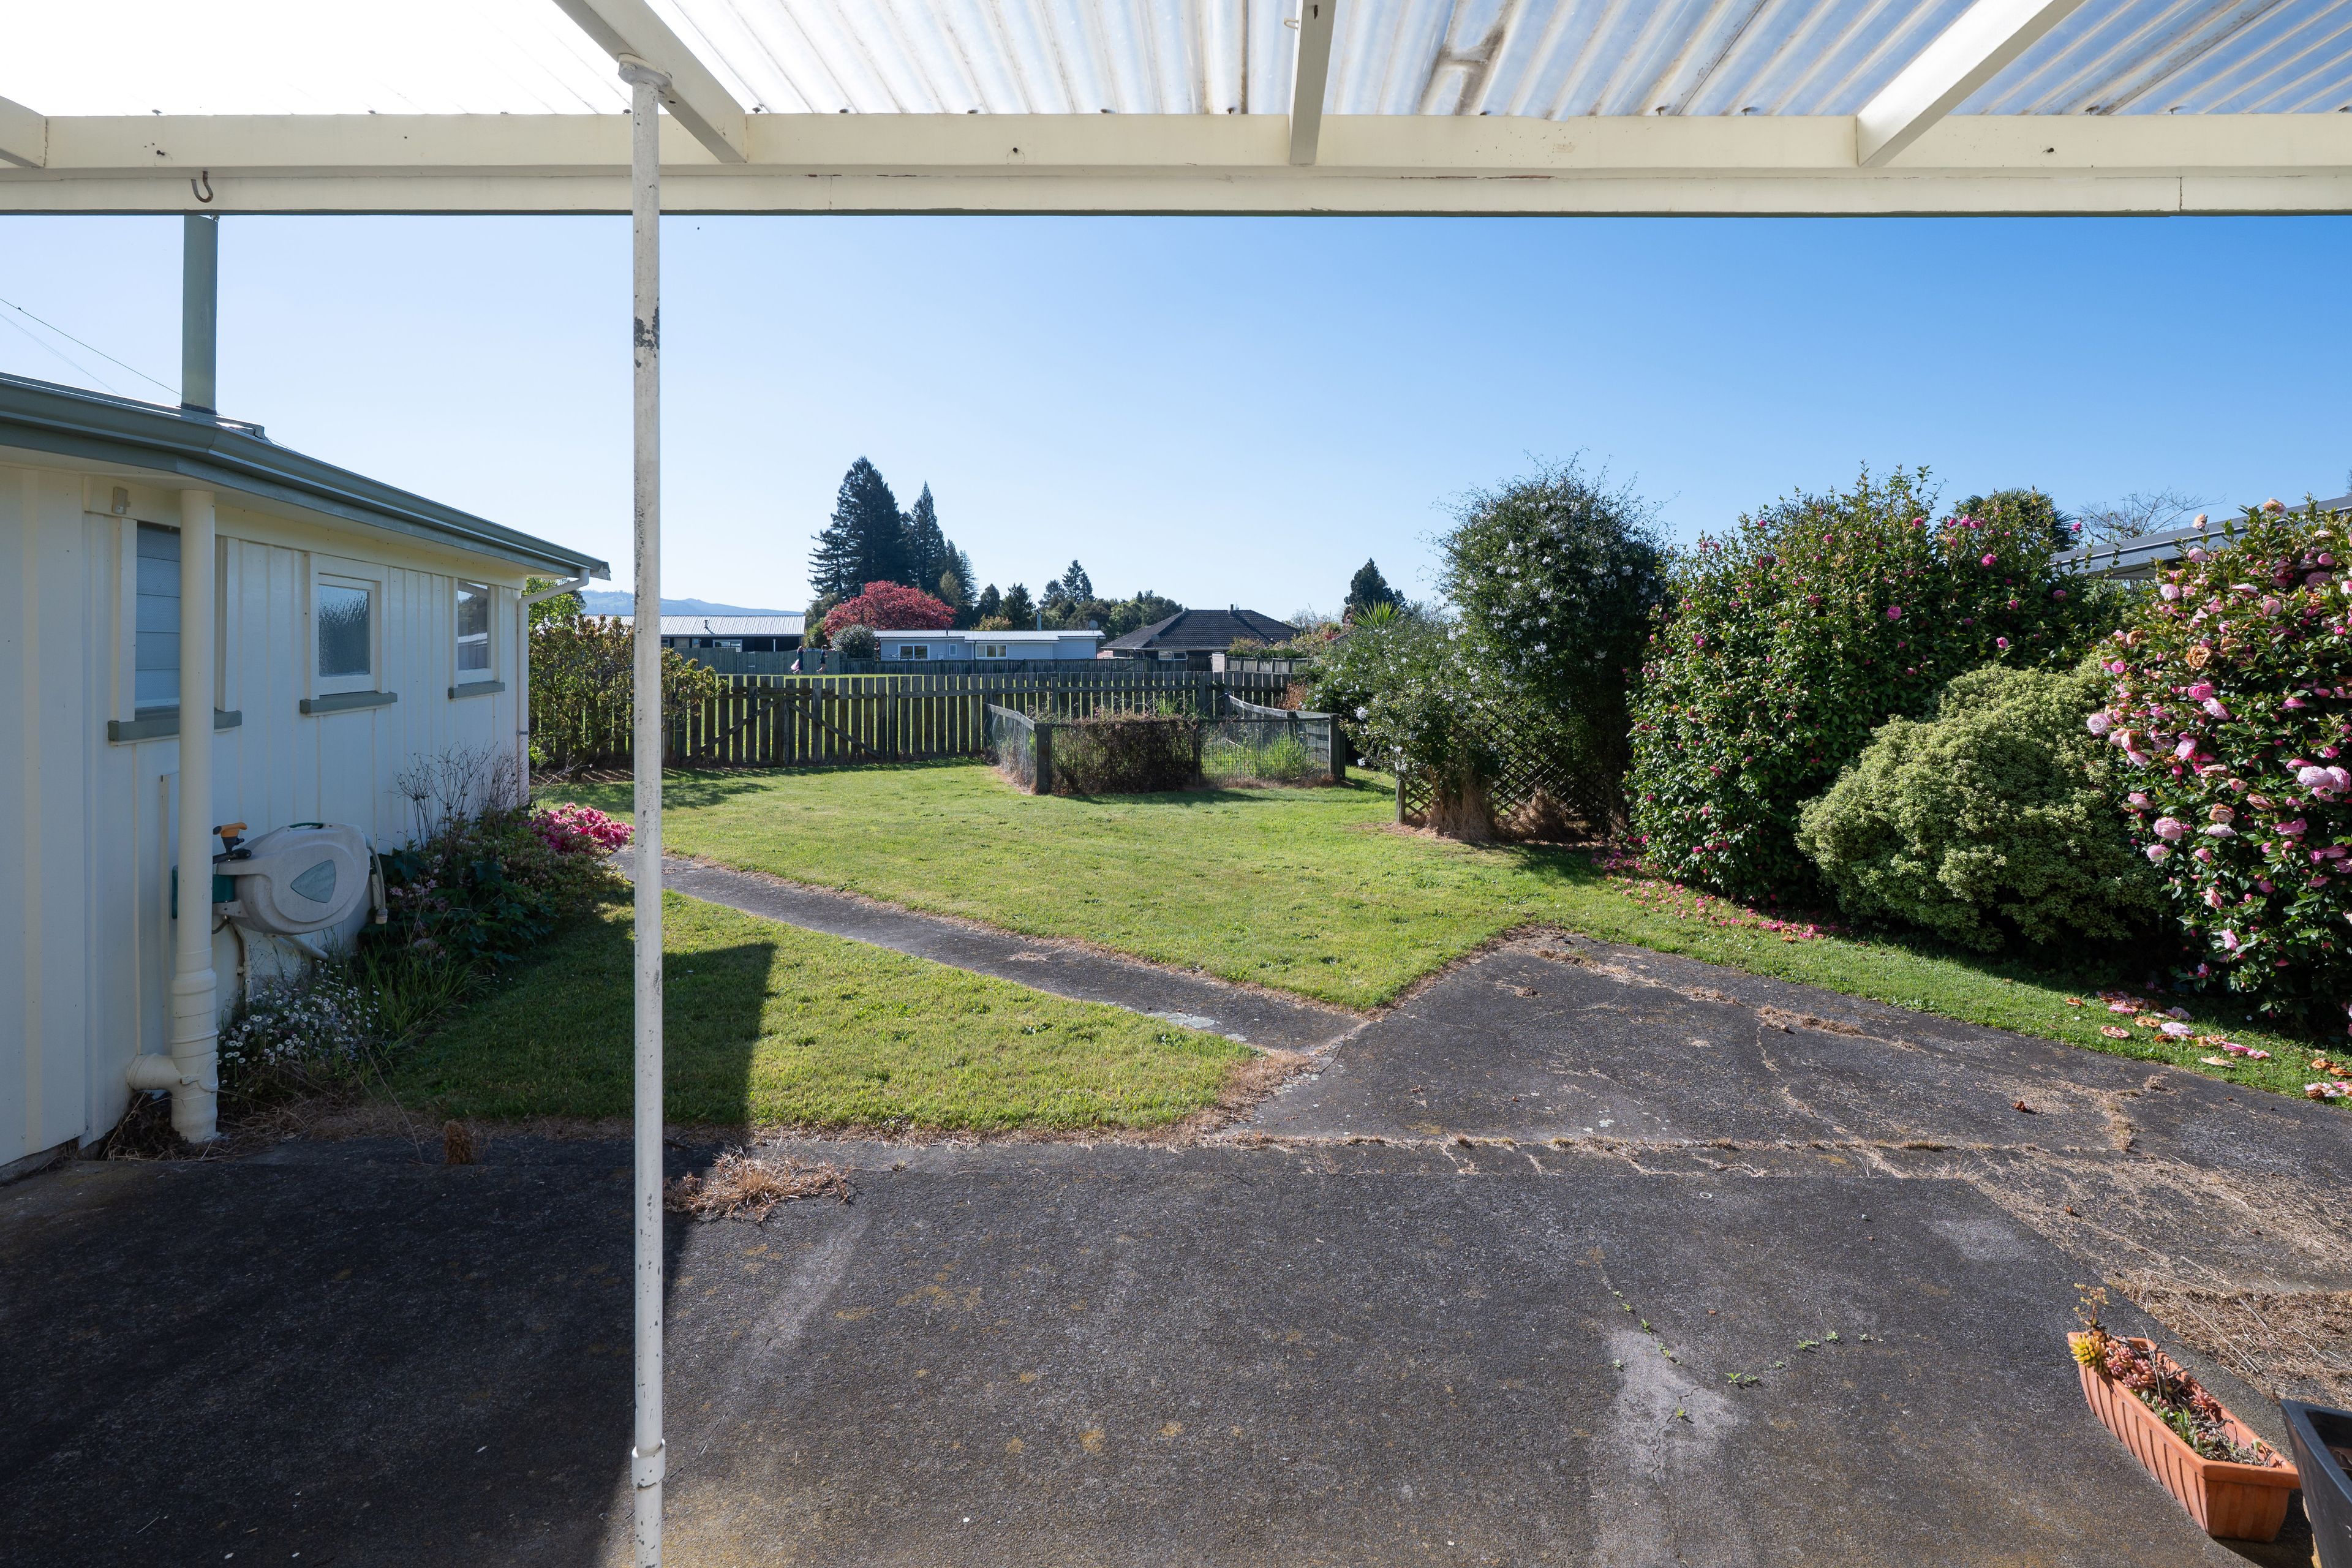
With a mix of mature plantings and a back lawn for children to run around or gardeners to potter, the section offers outdoor space without too much work.
Warm, welcoming and brimming with personality, here is a home that is ready to enjoy now with the potential for further improvements.
Call Anita for your viewing opportunity.
View our auction live: https://rwrotorua.co.nz/watch-our-auctions-live Disclaimer - This property is being sold by auction and therefore a price guide can not be provided. The website may have filtered the property into a price bracket for website functionality purposes. All prospective purchasers shall complete their due diligence, seek legal and expert advice, and satisfy themselves with respect to information supplied during the marketing of this property, including but not limited to: the floor and land sizes, boundary lines, underground services, along with any scheme plans or consents.
- Single Garage
- Shops Nearby
- Public Transport Nearby
- Weatherboard Exterior
- Partially Fenced
- Standard Kitchen
- Open Plan Kitchen
- Iron Roof
- Living Room
- Combined Lounge/Dining
- Combined Dining/Kitchen
- Urban Views
- Park Views
- Town Water
- Right of Way Frontage
- Heat Pump
- Electric Hot Water
- Good Interior Condition
- City Sewage
- Blinds
- Rangehood
- Heated Towel Rail
- Dishwasher
- Fixed Floor Coverings
- Light Fittings
- Drapes
- Stove
ROT33896
170m²
580m² / 0.14 acres
1 garage space
3
1
Next Steps:
Talk to a mortgage adviserAgents

Anita Martelli
Licensee Agent - Business Owner - Lakes, Residential & Lifestyle Specialist- +64 27 552 6482
- Licensed REAA 2008
Loan Market
Loan Market mortgage brokers aren’t owned by a bank, they work for you. With access to over 20 lenders they’ll work with you to find a competitive loan to suit your needs.